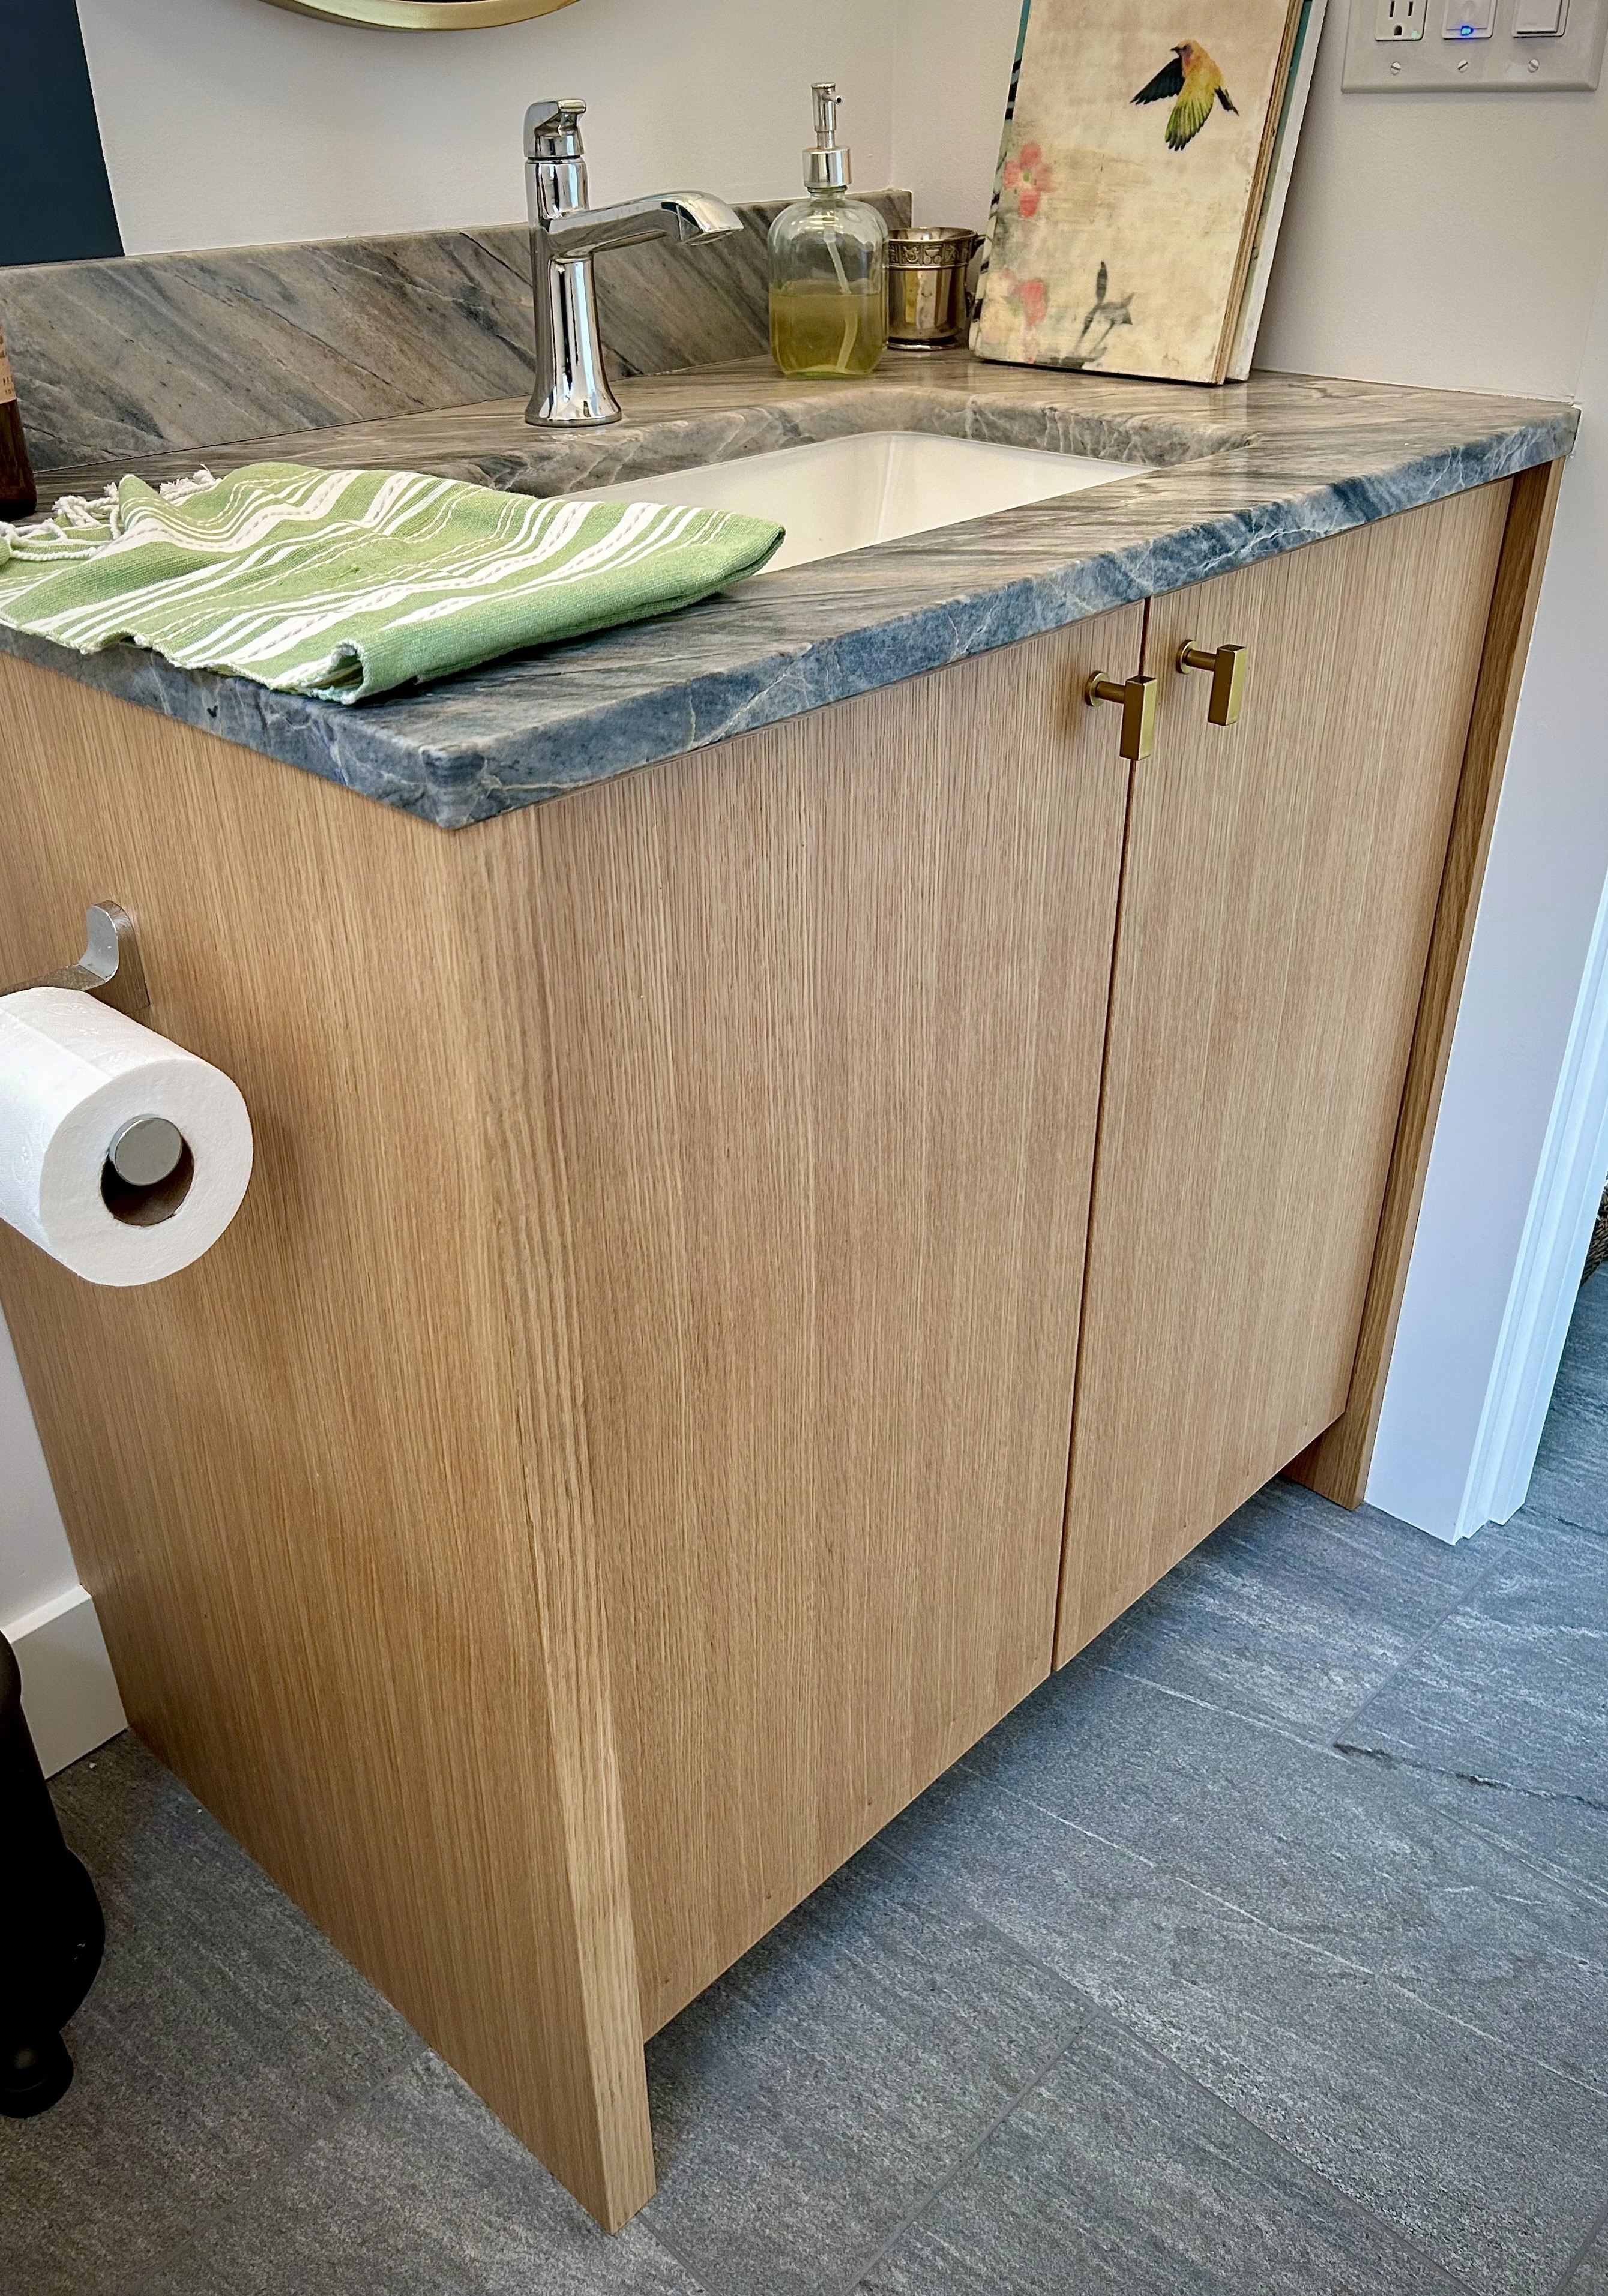
Kitchen & Bathroom
Kitchen & Bathroom

A pleasure to inhabit and use
A pleasure to inhabit and use
Every kitchen or bathroom project, whether a renovation of a pre-existing room or part of a ground-up construction, is its own unique project. Carefully crafted to maximize the usability of the space, meet the aesthetic considerations of the clients, and to make what are often the most used rooms in a home both a pleasure to inhabit and use.
European soft close hardware, dovetail drawer boxes, interior cabinet organizers, adjustable shelves, and other features behind cabinet faces provide durability, ease, and practicality for comfort and utilization of the space.
Tonal House
Tonal House
Tonal House
Custom frameless rift sawn white oak cabinet faces/doors for custom-built new house build.
Private Residence, SE Portland, OR.
Architect: Linden Brown/Observation Studio
Builder: Callum Clark/Structure Build
Photographs: Chris Brown
Custom frameless rift sawn white oak cabinet faces/doors for custom-built new house build.
Private Residence, SE Portland, OR.
Architect: Linden Brown/Observation Studio
Builder: Callum Clark/Structure Build
Photographs: Chris Brown
Custom frameless rift sawn white oak cabinet faces/doors for custom-built new house build.
Private Residence, SE Portland, OR.
Architect: Linden Brown/Observation Studio
Builder: Callum Clark/Structure Build
Photographs: Chris Brown


Architect's kitchen & pantry
Architect's kitchen & pantry
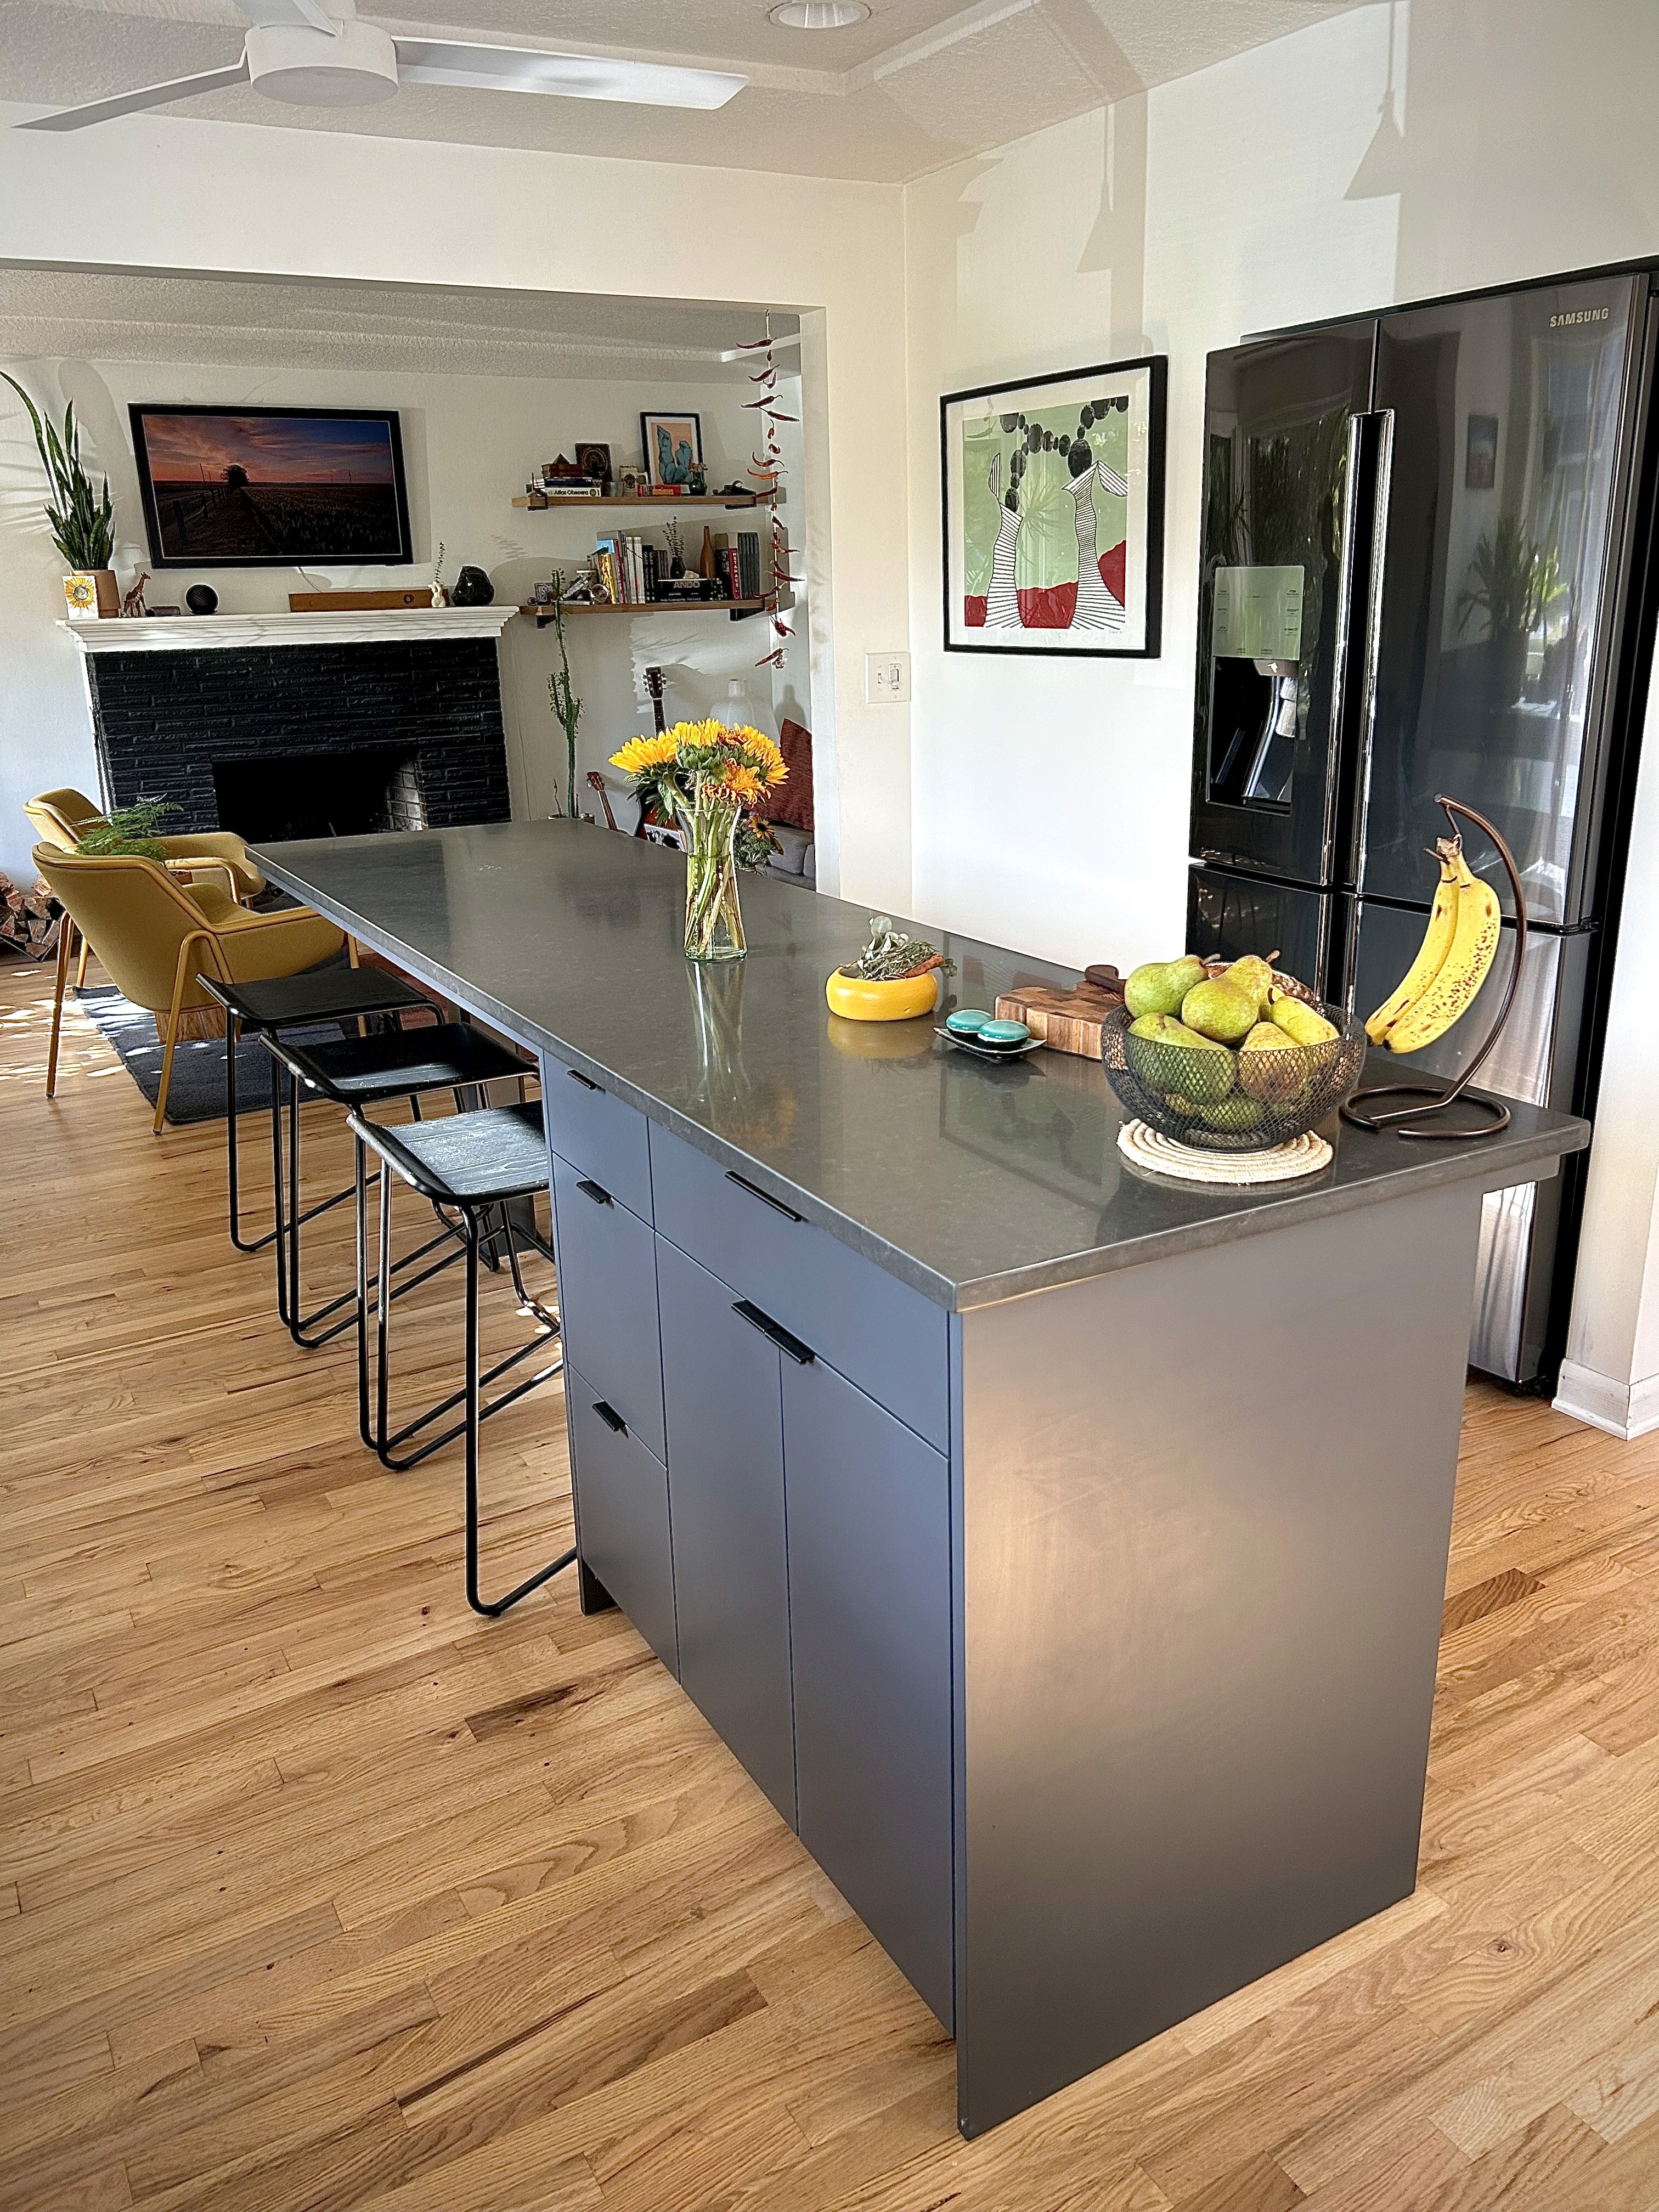
Partial new construction with existing components: this architect-owned home has a kitchen with new custom dark, painted lower cabinet faces and clear-finished Euro ply upper cabinet faces, a large island for food preparation and dining, and touch-latch cabinet faces along a wall pantry volume surrounding a doorway.
Private Residence, SE Portland, OR.
Architect: Base Design & Architecture
Photographs: C.A. Carrington
Partial new construction with existing components: this architect-owned home has a kitchen with new custom dark, painted lower cabinet faces and clear-finished Euro ply upper cabinet faces, a large island for food preparation and dining, and touch-latch cabinet faces along a wall pantry volume surrounding a doorway.
Private Residence, SE Portland, OR.
Architect: Base Design & Architecture
Photographs: C.A. Carrington
Partial new construction with existing components: this architect-owned home has a kitchen with new custom dark, painted lower cabinet faces and clear-finished Euro ply upper cabinet faces, a large island for food preparation and dining, and touch-latch cabinet faces along a wall pantry volume surrounding a doorway.
Private Residence, SE Portland, OR.
Architect: Base Design & Architecture
Photographs: C.A. Carrington


Small kitchen renovation
Small kitchen renovation
Small kitchen renovation
Maximizing the usability of a pre-existing small kitchen area, this renovation included Shaker-style painted white upper cabinet faces and green lower cabinet faces, open shelving, farmhouse sink, and hexagonal floor tiling that flows out of the kitchen area.
Private Residence, NE Portland, OR.
Architect: Base Design & Architecture
General Contractor: Concept to Construction
Cabinetry: Fit + Finish
Photographs: Matthew Rusnac/Attune Architecture
Maximizing the usability of a pre-existing small kitchen area, this renovation included Shaker-style painted white upper cabinet faces and green lower cabinet faces, open shelving, farmhouse sink, and hexagonal floor tiling that flows out of the kitchen area.
Private Residence, NE Portland, OR.
Architect: Base Design & Architecture
General Contractor: Concept to Construction
Cabinetry: Fit + Finish
Photographs: Matthew Rusnac/Attune Architecture
Maximizing the usability of a pre-existing small kitchen area, this renovation included Shaker-style painted white upper cabinet faces and green lower cabinet faces, open shelving, farmhouse sink, and hexagonal floor tiling that flows out of the kitchen area.
Private Residence, NE Portland, OR.
Architect: Base Design & Architecture
General Contractor: Concept to Construction
Cabinetry: Fit + Finish
Photographs: Matthew Rusnac/Attune Architecture


New construction kitchen
New construction kitchen
New construction kitchen
As part of a ground up residential construction, this kitchen utilizes both vertical grain-matched rift sawn white oak and white painted cabinet faces, handmade backsplash tile, and brass hardware.
Private Residence, SE Portland, OR.
Architect: Guna Collaborative
Builder: Tabor Tradesman
Buildout: Fit + Finish
Photographs: C.A. Carrington
As part of a ground up residential construction, this kitchen utilizes both vertical grain-matched rift sawn white oak and white painted cabinet faces, handmade backsplash tile, and brass hardware.
Private Residence, SE Portland, OR.
Architect: Guna Collaborative
Builder: Tabor Tradesman
Buildout: Fit + Finish
Photographs: C.A. Carrington
As part of a ground up residential construction, this kitchen utilizes both vertical grain-matched rift white oak and white painted cabinet faces, handmade backsplash tile, and brass hardware.
Private Residence, SE Portland, OR.
Credits for all photos:
Architect: Guna Collaborative
Builder: Tabor Tradesman
Buildout: Fit + Finish
Photographs: C.A. Carrington

Oak kitchen island
Oak kitchen island
Oak kitchen island
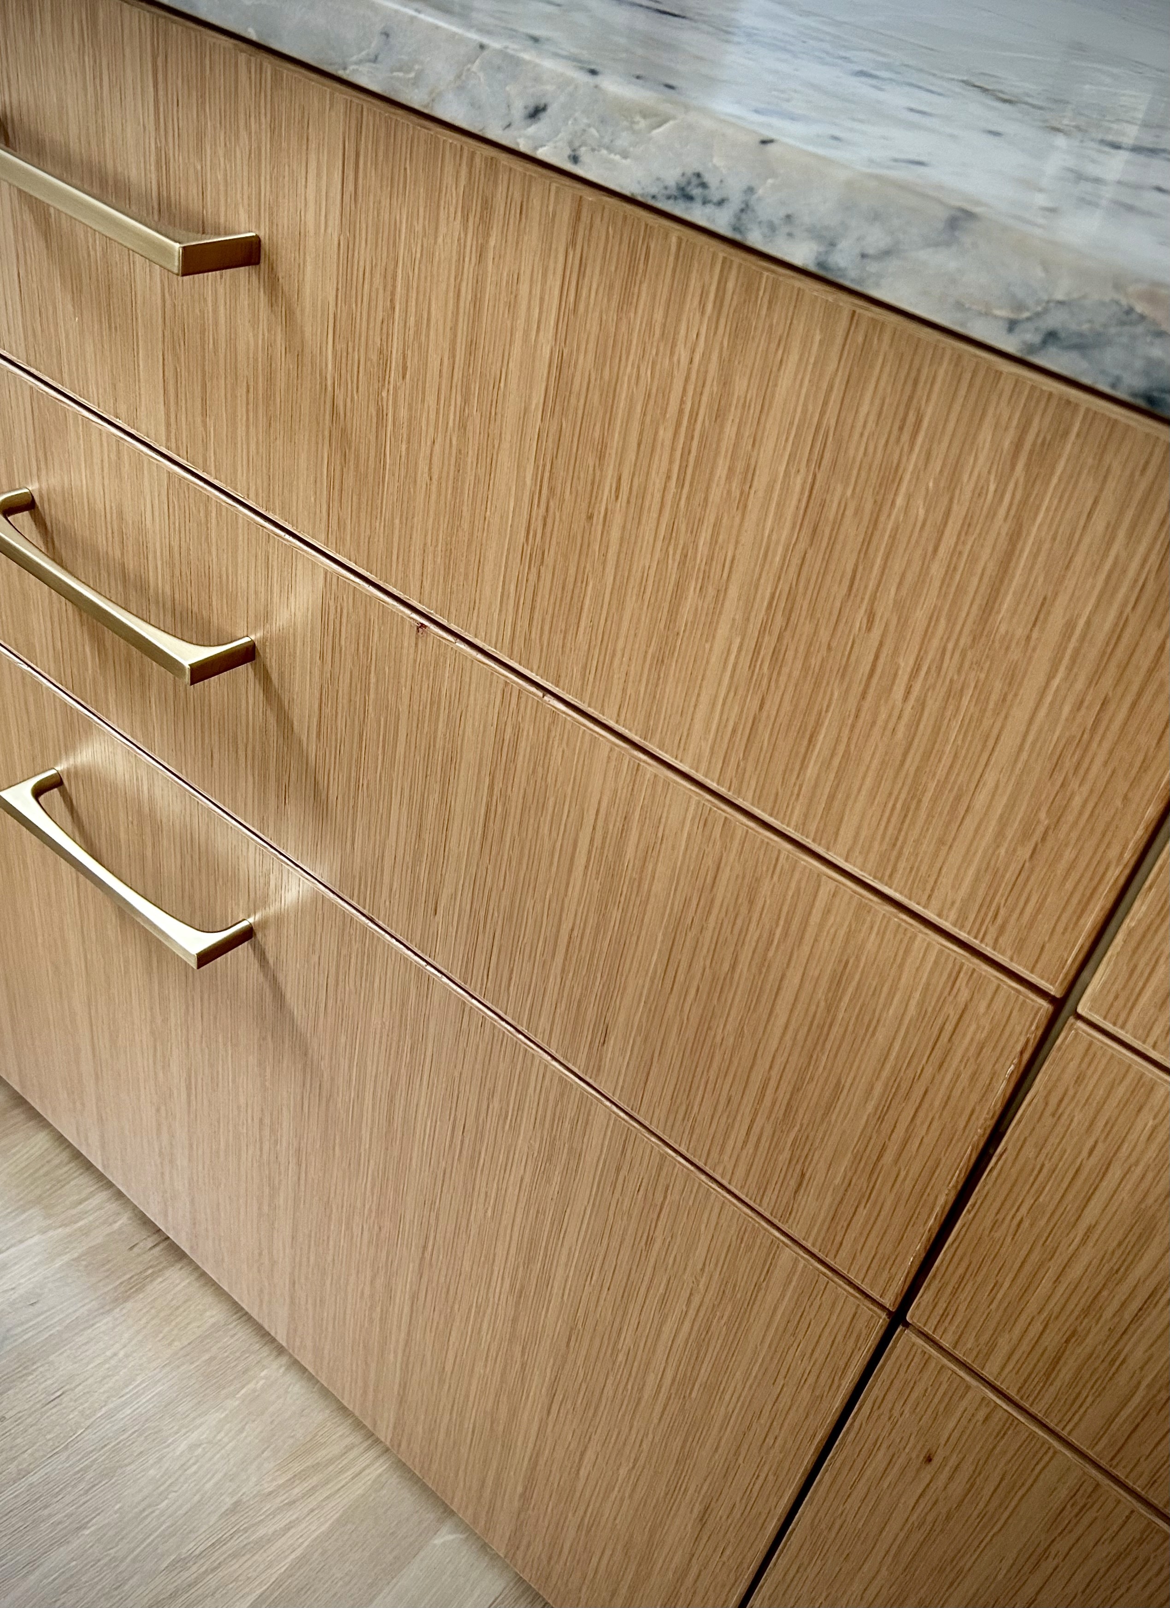
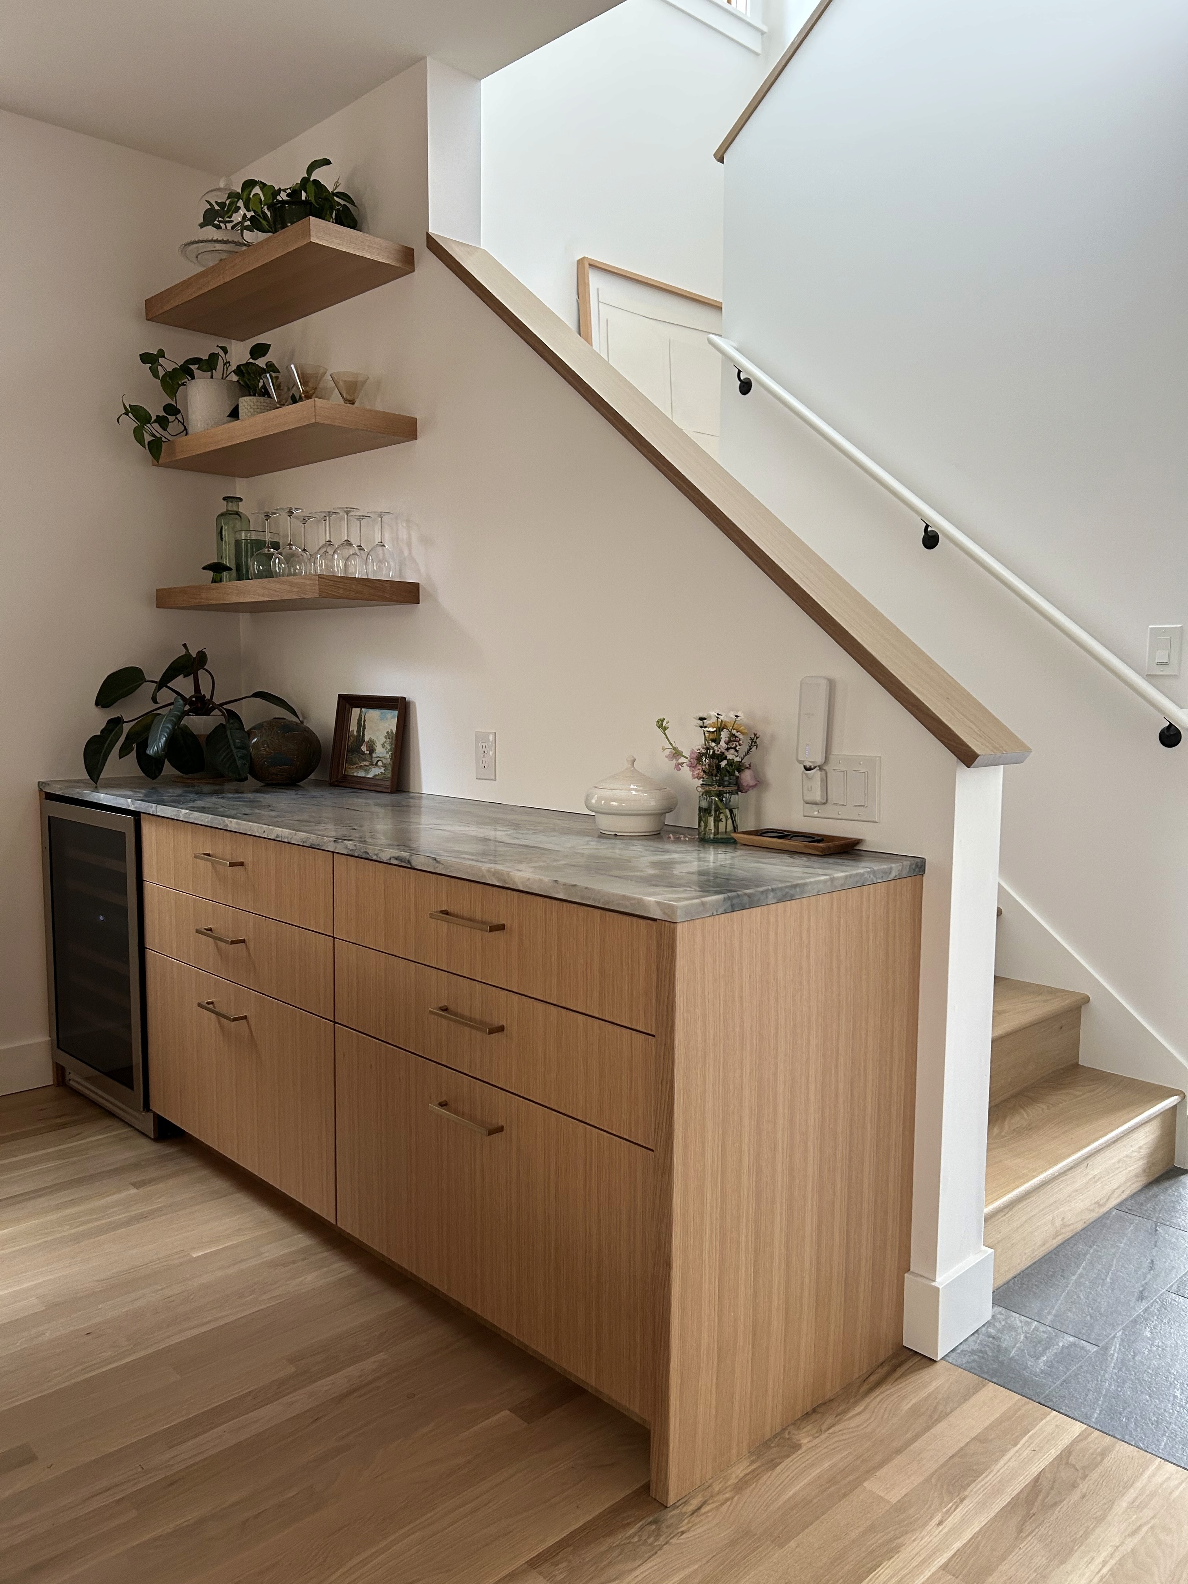
This island was an addition to a pre-existing kitchen space and was built with a book-matched solid rift sawn white oak countertop, oak Shaker style doors and drawer faces, and dark hardware.
Private Residence, SE Portland, OR.
Architect: Raphael Design
This island was an addition to a pre-existing kitchen space and was built with a book-matched solid rift sawn white oak countertop, oak Shaker style doors and drawer faces, and dark hardware.
Private Residence, SE Portland, OR.
Architect: Raphael Design


Purpose-built addition
Purpose-built addition
Purpose-built addition
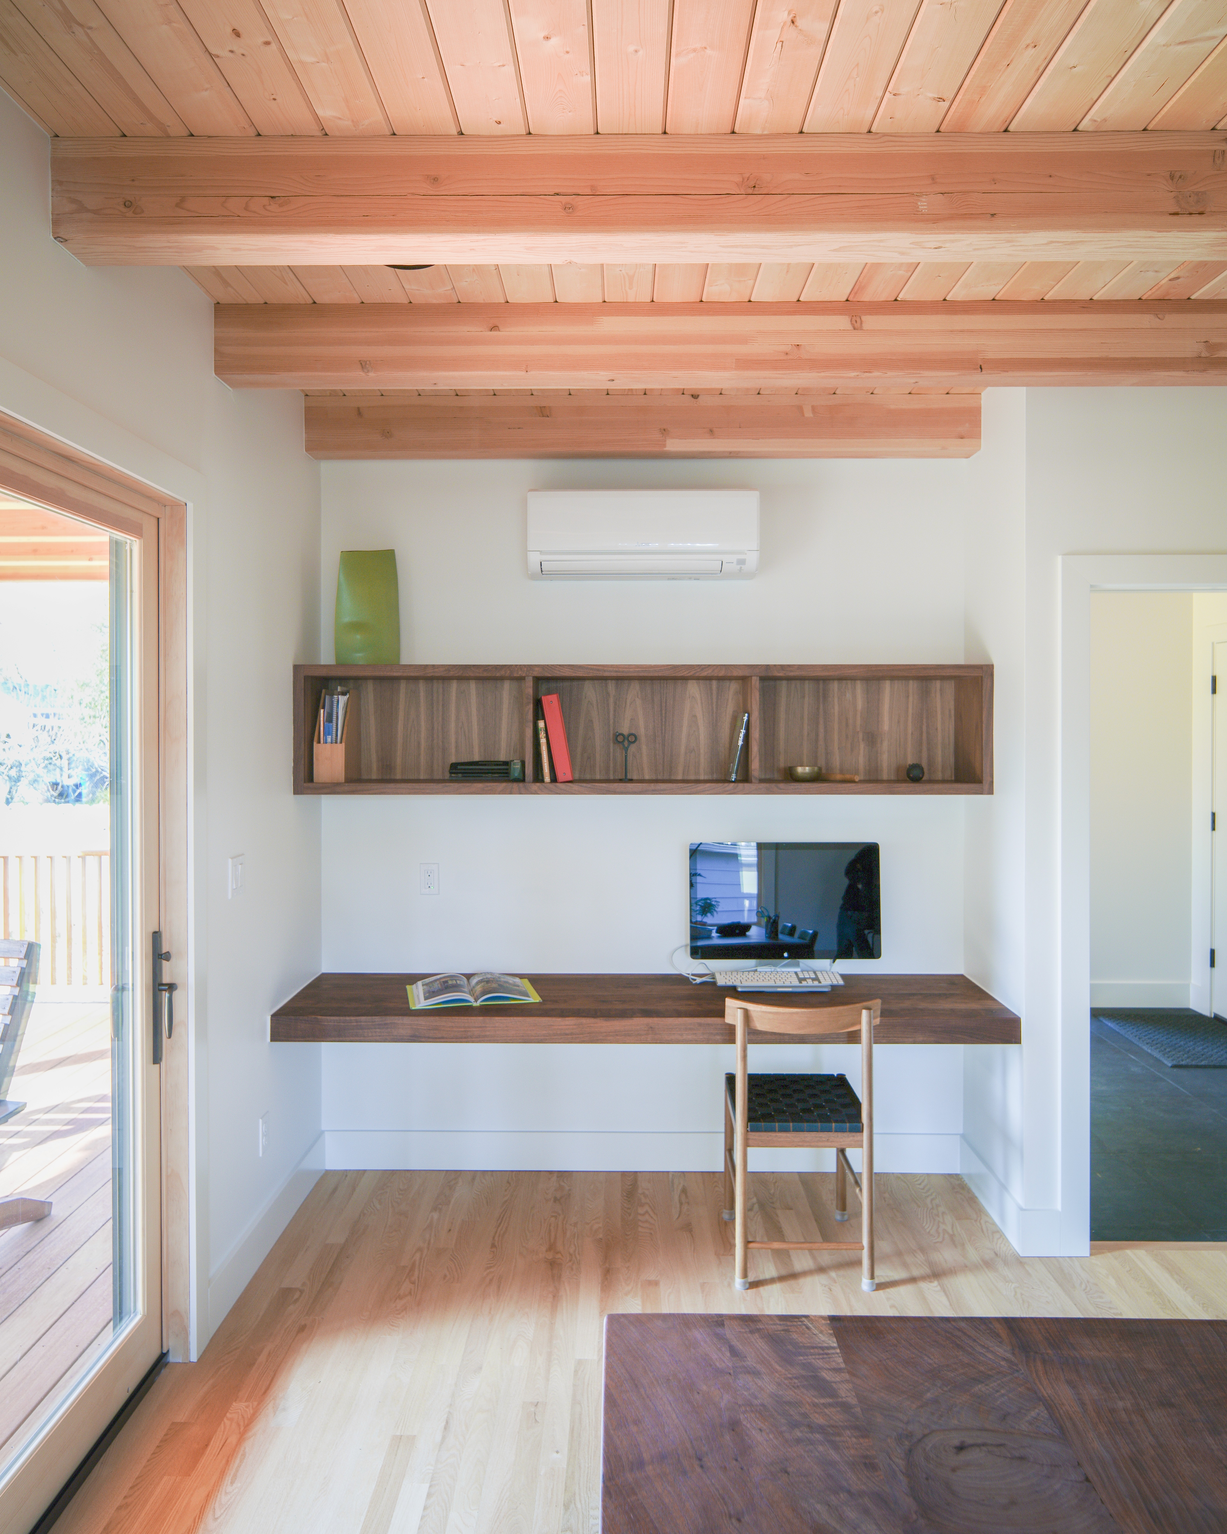
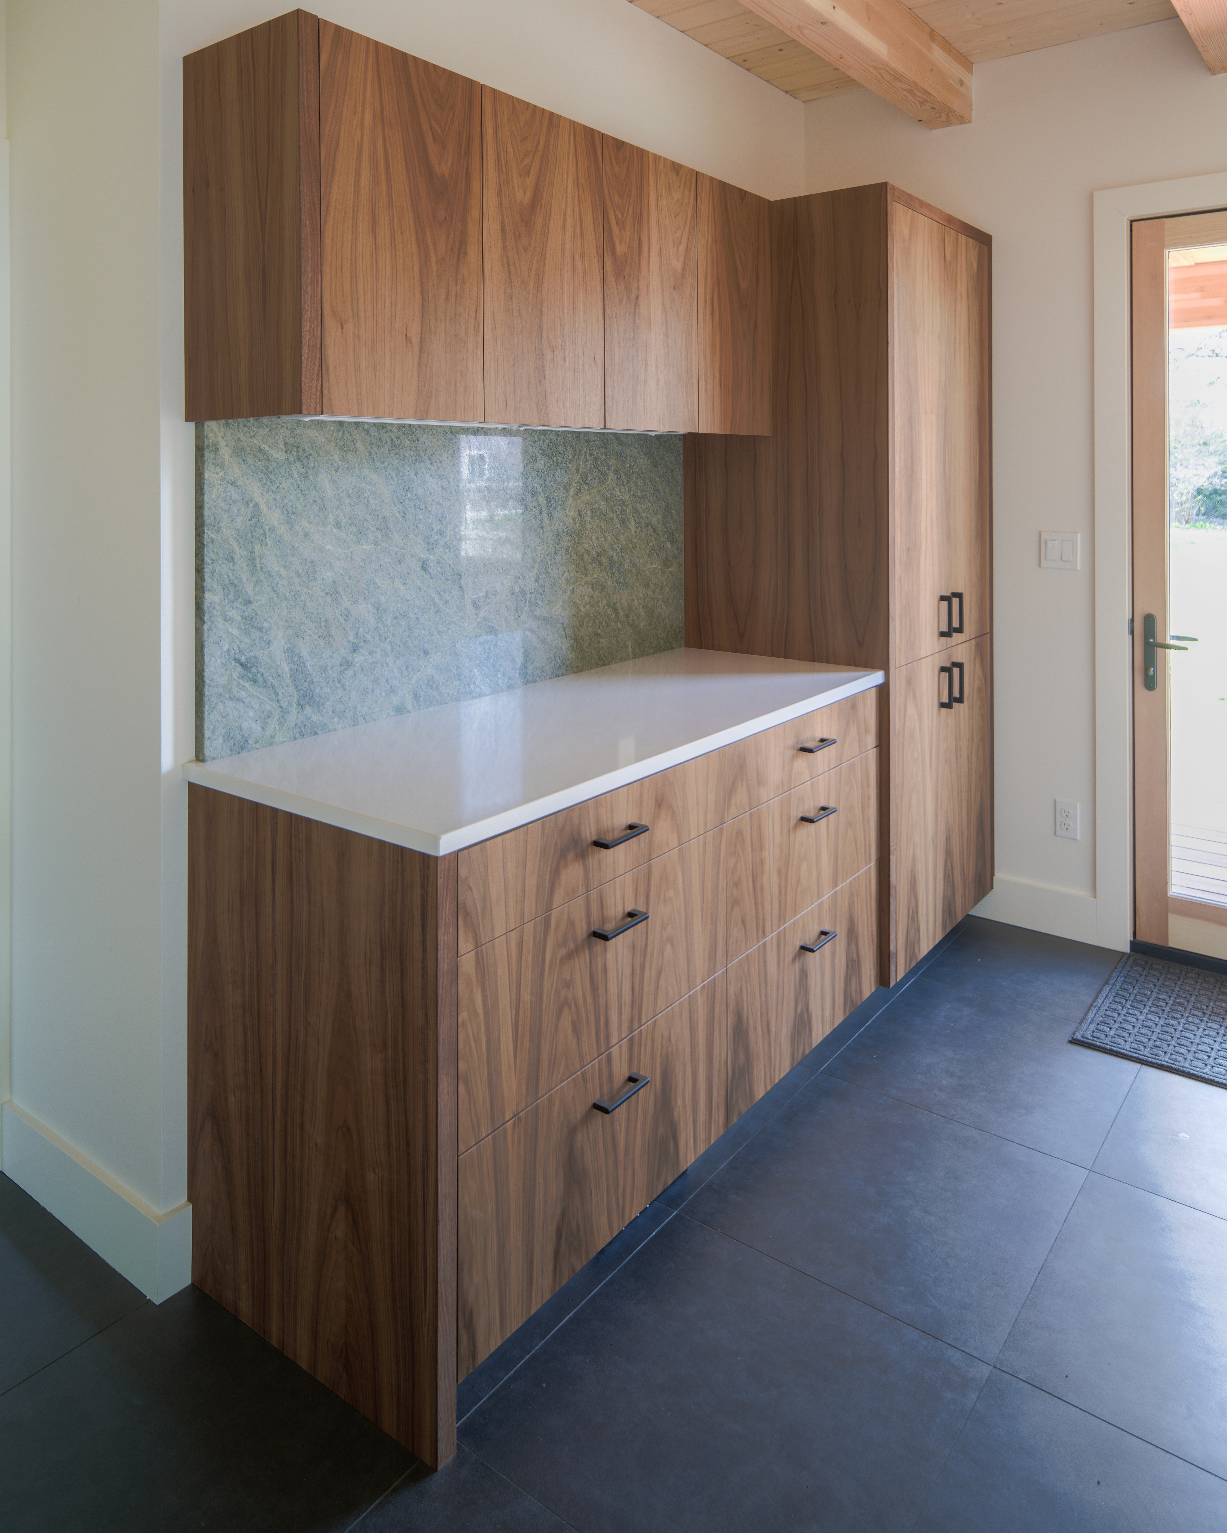
This kitchen was a purpose-built addition onto a house (formerly a barn),
featuring vertical grain-matched walnut cabinet faces, white stone countertops, and green marble backsplash.
Private Residence, SE Portland, OR.
Architect: Hastings Architecture
Builder: Tabor Tradesman
Buildout: Fit + Finish
Photographs: Matthew Rusnac/Attune Architecture
This kitchen was a purpose-built addition onto a house (formerly a barn),
featuring vertical grain-matched walnut cabinet faces, white stone countertops, and green marble backsplash.
Private Residence, SE Portland, OR.
Architect: Hastings Architecture
Builder: Tabor Tradesman
Buildout: Fit + Finish
Photographs: Matthew Rusnac/Attune Architecture
This kitchen was a purpose-built addition onto a house (formerly a barn), featuring vertical grain matched walnut cabinet faces, white stone countertops, and green marble backsplash.
Private Residence, SE Portland, OR.
Credits for all photos:
Architect: Hastings Architecture
Builder: Tabor Tradesman
Buildout: Fit + Finish
Photographs: Matthew Rusnac/Attune Architecture

White rift-sawn oak vanities
White rift-sawn oak vanities
White rift-sawn oak vanities
As part of a ground-up residential construction, custom rift sawn white oak bathroom vanity, guest bathroom vanity, and powder room vanity.
Private Residence, SE Portland, OR.
Architect: Guna Collaborative
Builder: Tabor Tradesman
Buildout: Fit + Finish
Photographs: C.A. Carrington
As part of a ground-up residential construction, custom rift sawn white oak bathroom vanity, guest bathroom vanity, and powder room vanity.
Private Residence, SE Portland, OR.
Architect: Guna Collaborative
Builder: Tabor Tradesman
Buildout: Fit + Finish
Photographs: C.A. Carrington
As part of a ground-up residential construction, custom rift sawn white oak bathroom vanity, guest bathroom vanity, and powder room vanity.
Private Residence, SE Portland, OR.
Architect: Guna Collaborative
Builder: Tabor Tradesman
Buildout: Fit + Finish
Photographs: C.A. Carrington