Built-ins
Built-ins
Space-saving built-in cabinetry
Space-saving built-in cabinetry
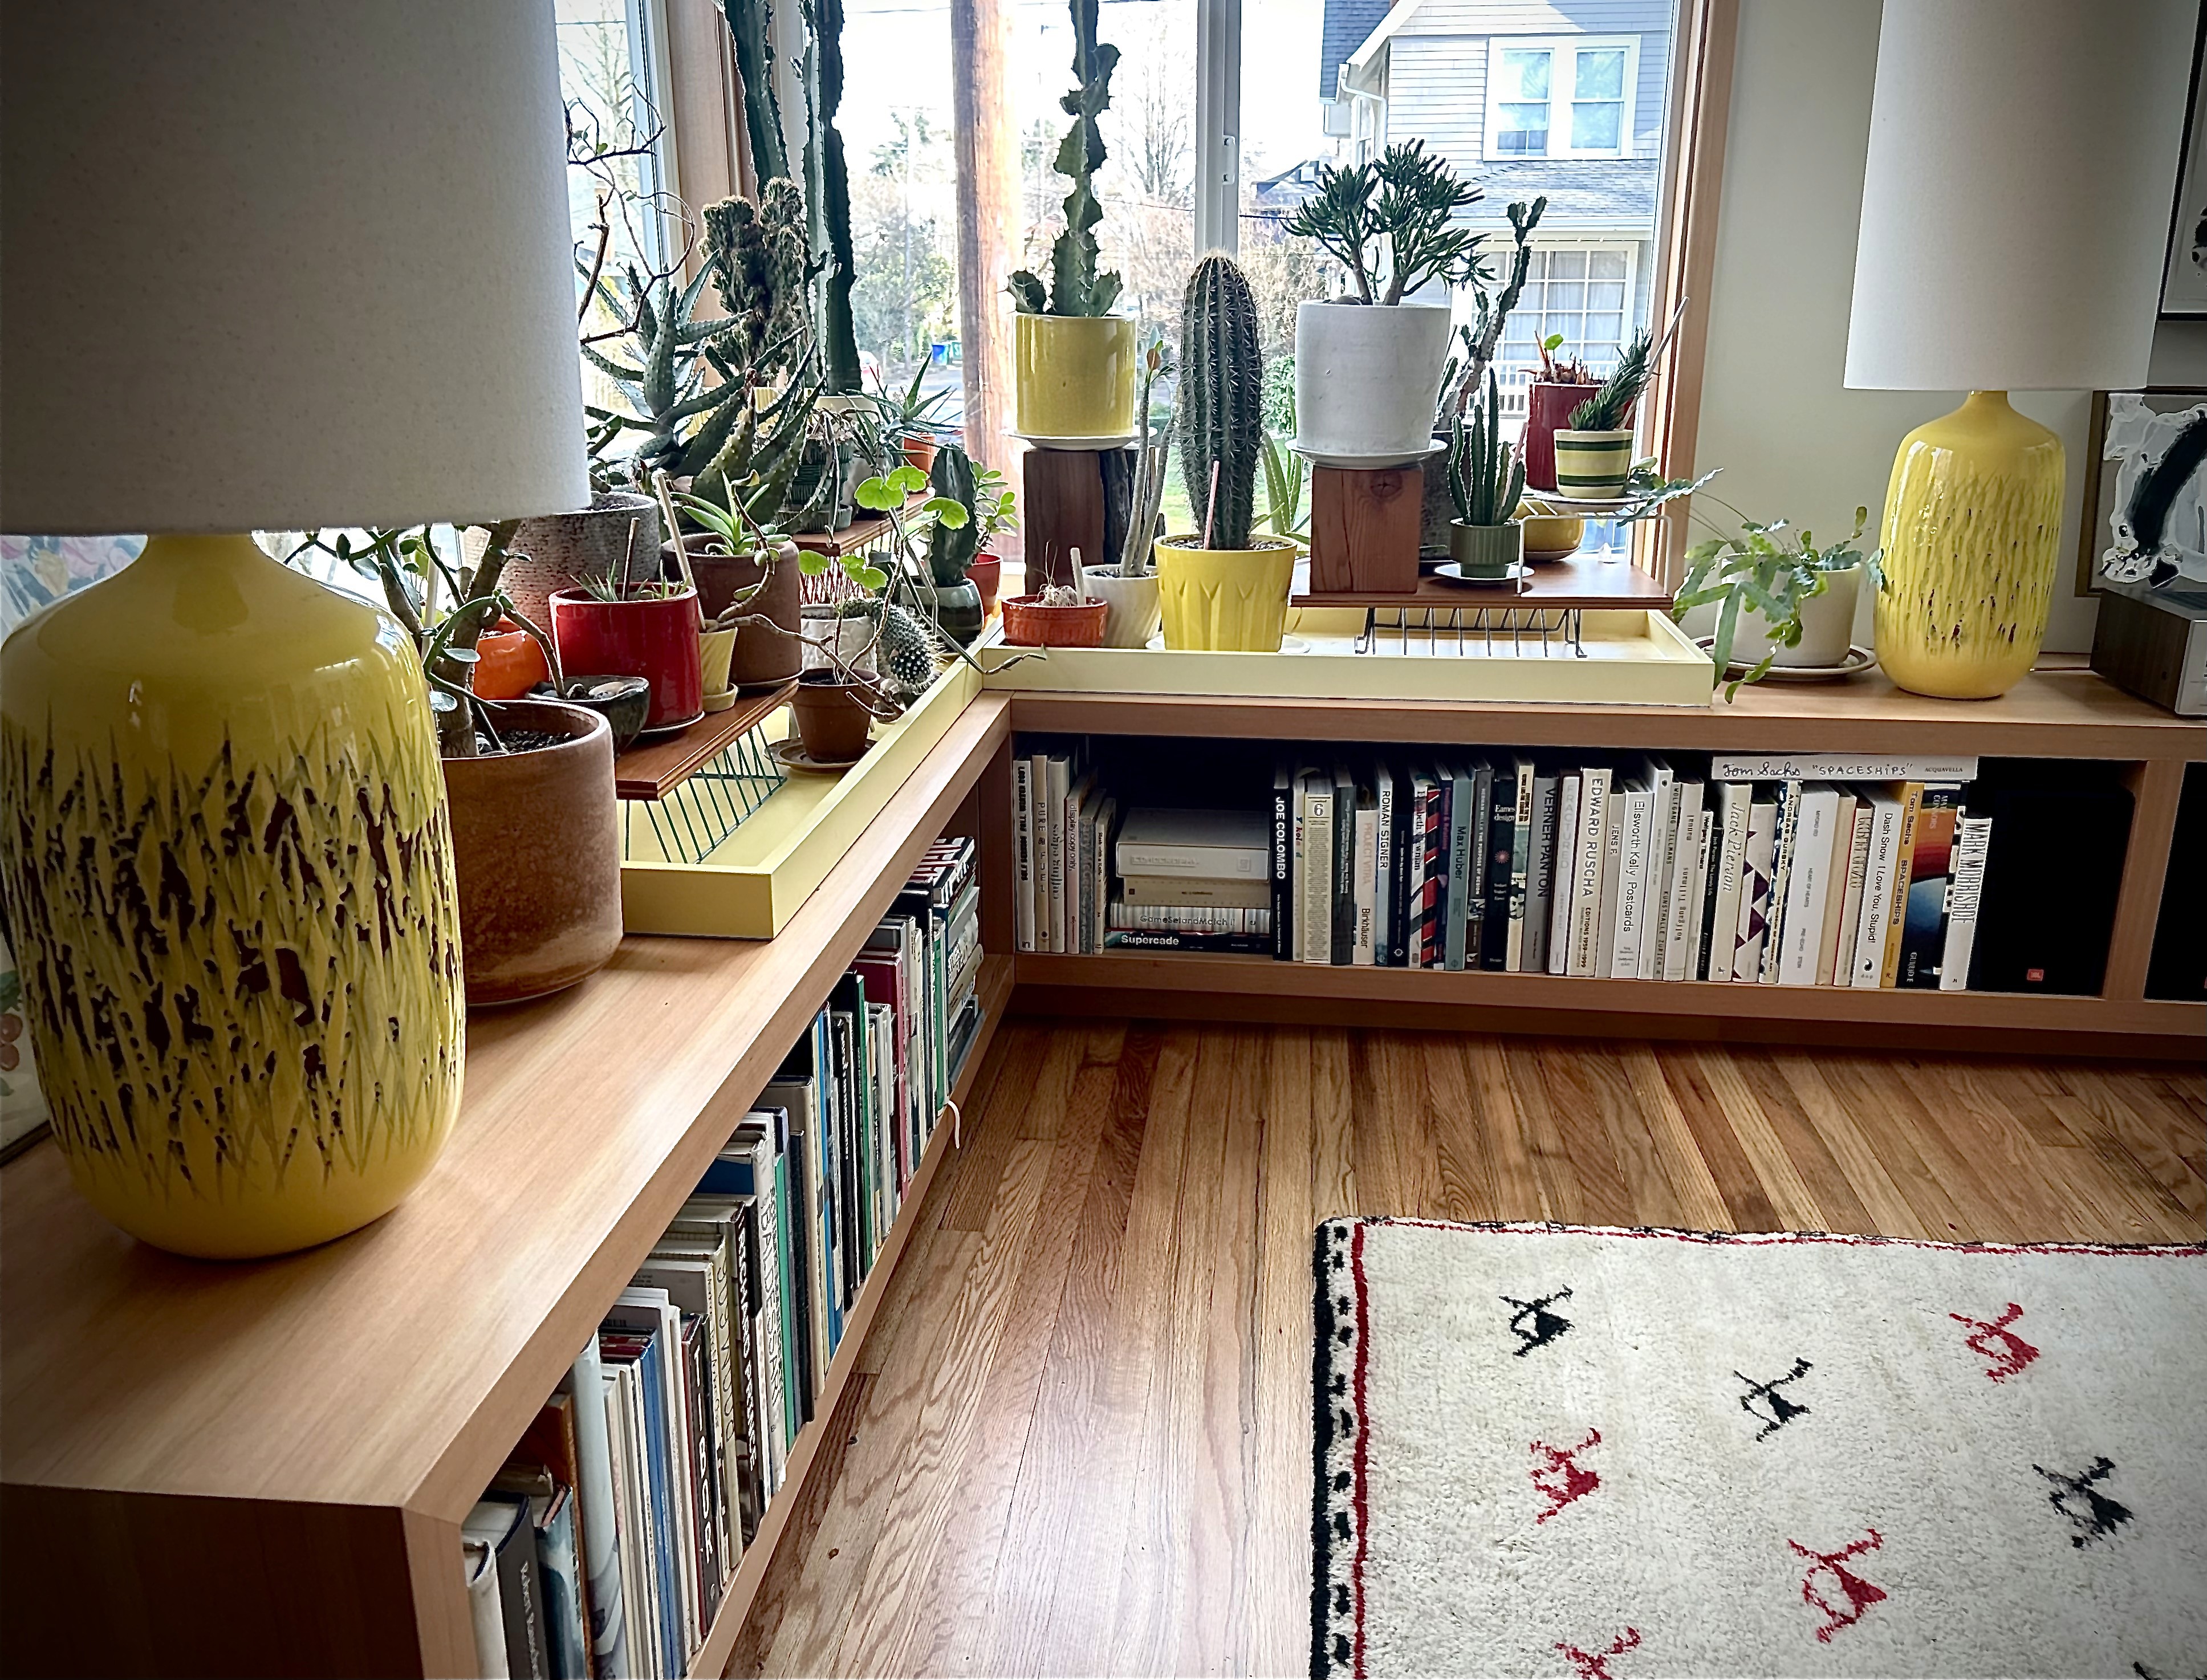
Built-in projects have the same benefits for storage as traditional cabinetry, but with less visible mass inhabiting the space. This makes built-in cabinetry practical for areas of limited square footage or where the visual goal is to have a clean surface “wall” of cabinet faces and not a traditional cabinet/furniture carcass.
Ideal for bookshelves, curios, and display cabinetry as well as full-depth carcasses for clothing, kitchen pantry, or general storage.
Doug fir cabinetry
Doug fir cabinetry
Doug fir cabinetry
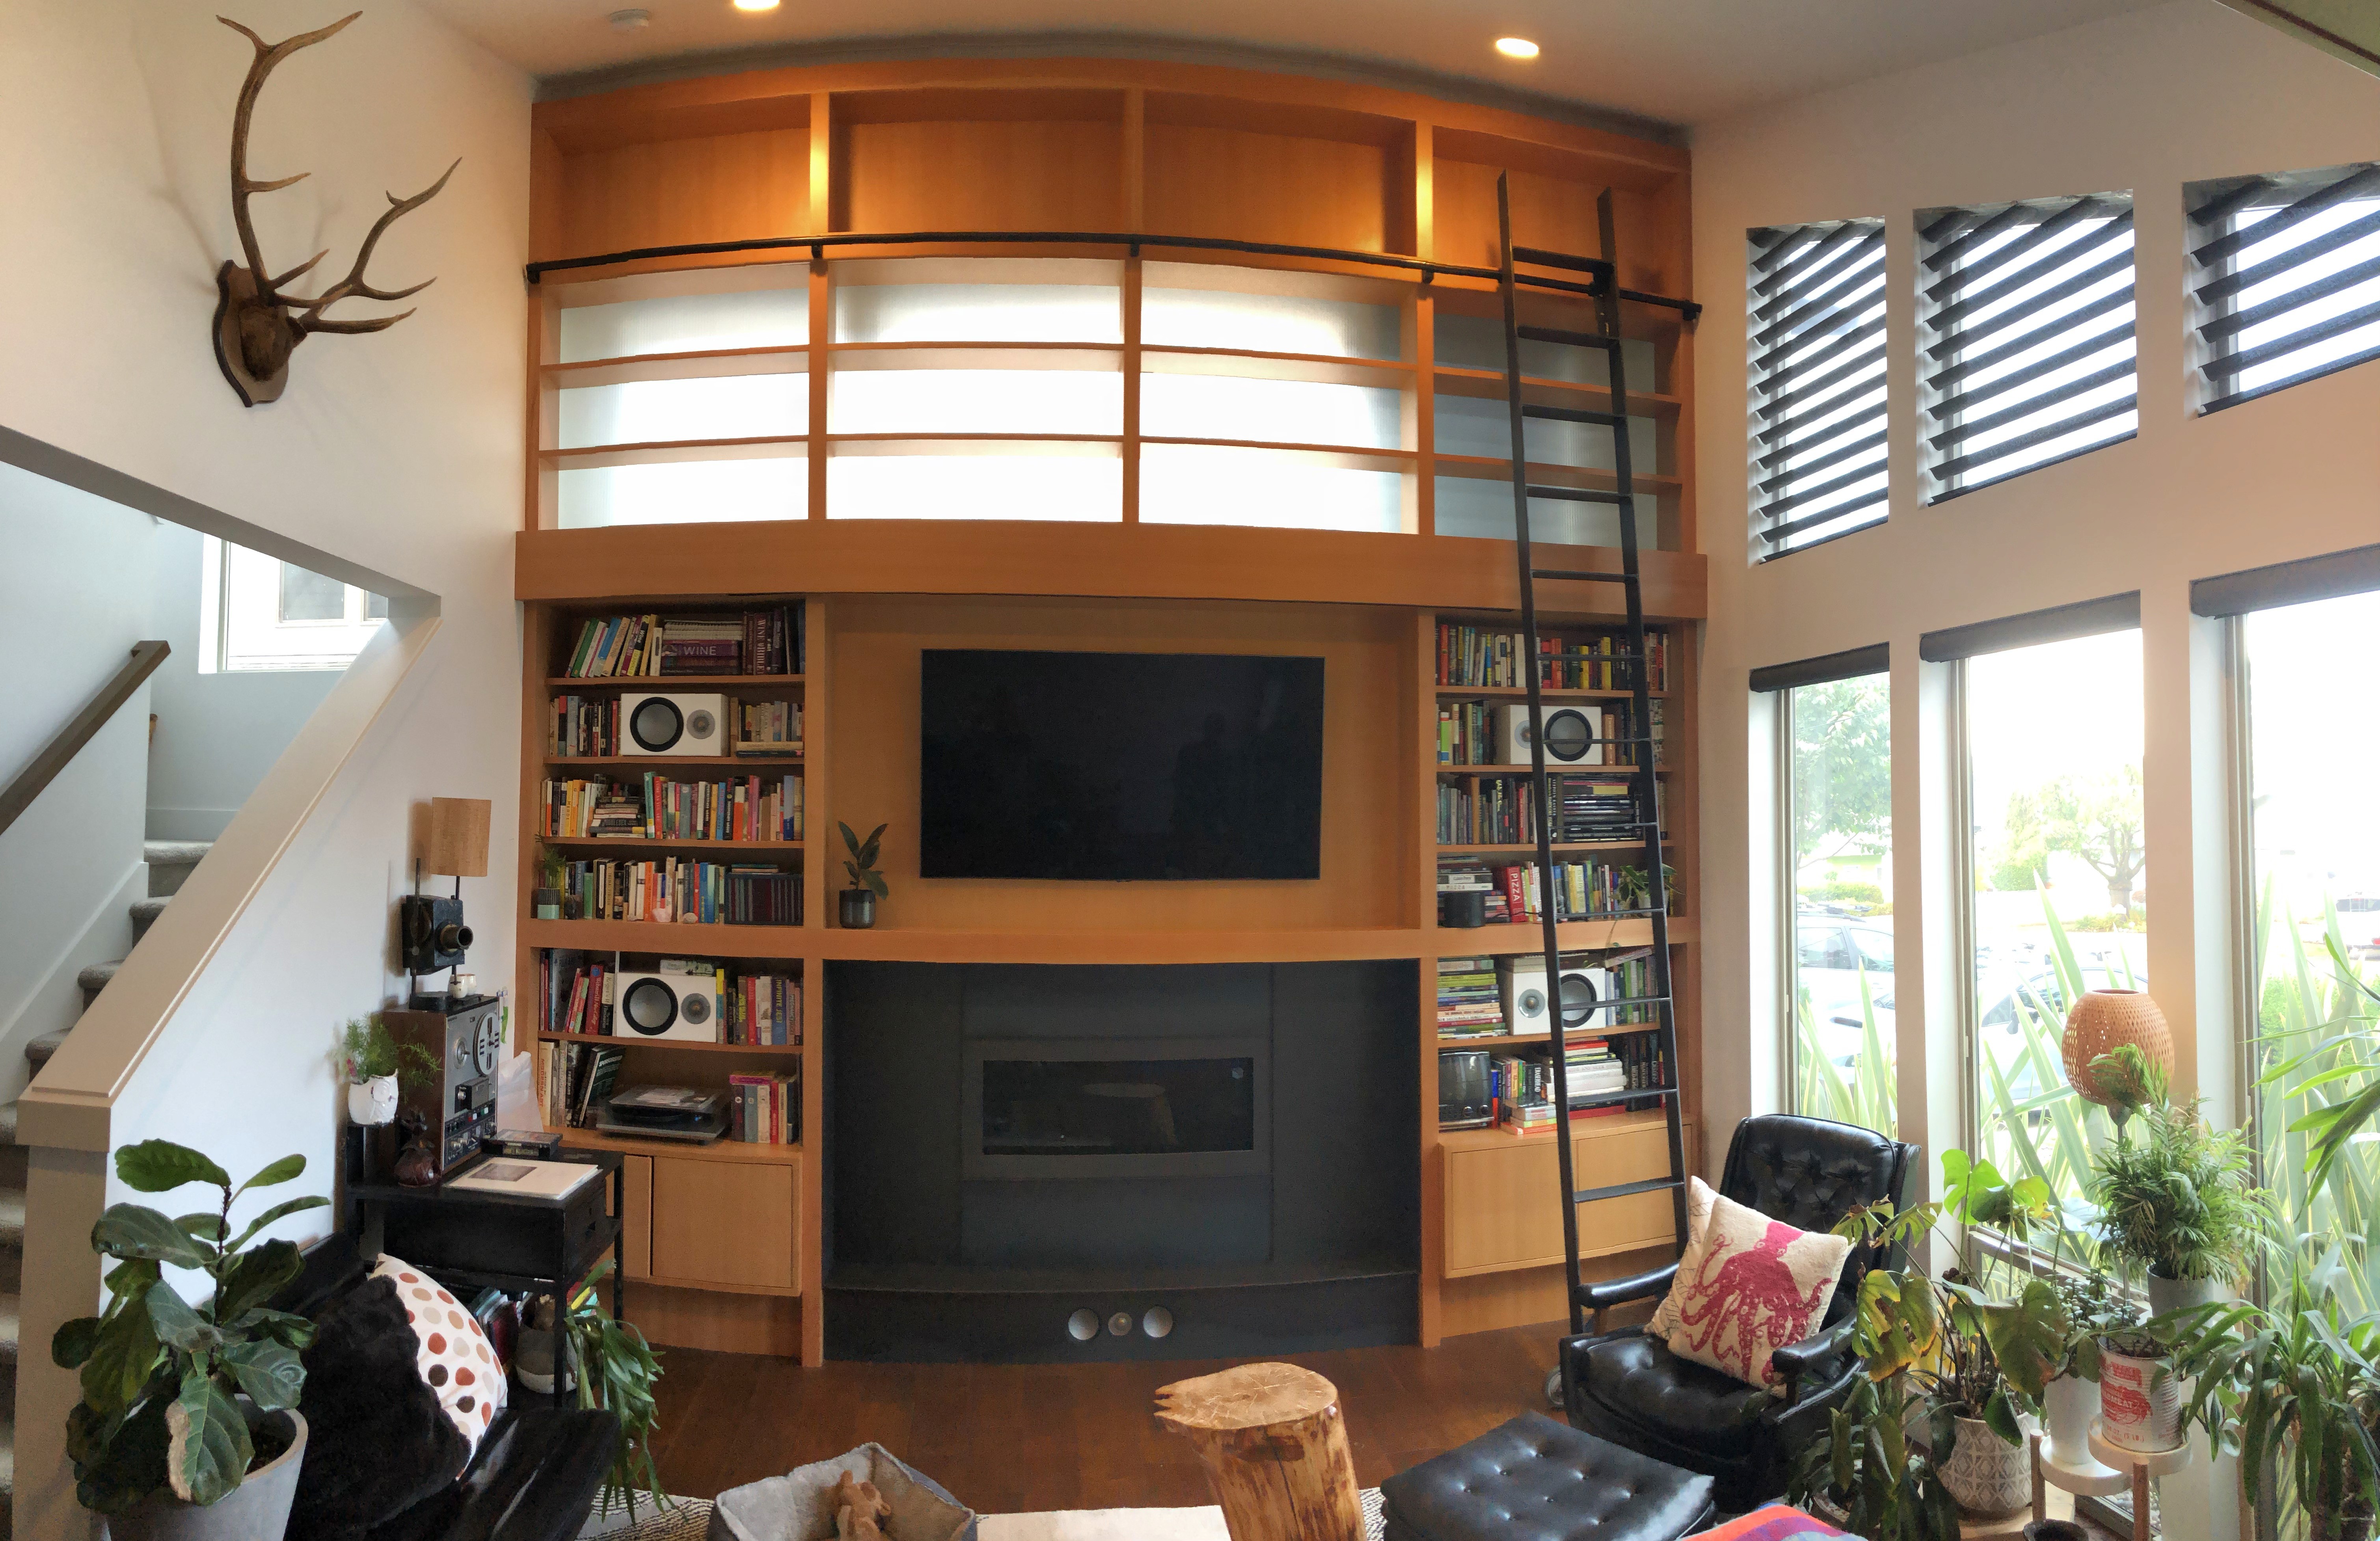
A floor-to-ceiling, wall-to-wall Douglas fir bookcase with rolling ladder, fireplace, frosted glass panels masking pre-existing windows, and TV nook are complemented by a ceiling-mounted hallway shelving unit with hallway lighting.
Private Residence, NE Portland, OR.
Architect: Base Design & Architecture
Buildout: Fit & Finish
A floor-to-ceiling, wall-to-wall Douglas fir bookcase with rolling ladder, fireplace, frosted glass panels masking pre-existing windows, and TV nook are complemented by a ceiling-mounted hallway shelving unit with hallway lighting.
Private Residence, NE Portland, OR.
Architect: Base Design & Architecture
Buildout: Fit & Finish


Living room comfort & continuity
Living room comfort & continuity
Living room comfort & continuity
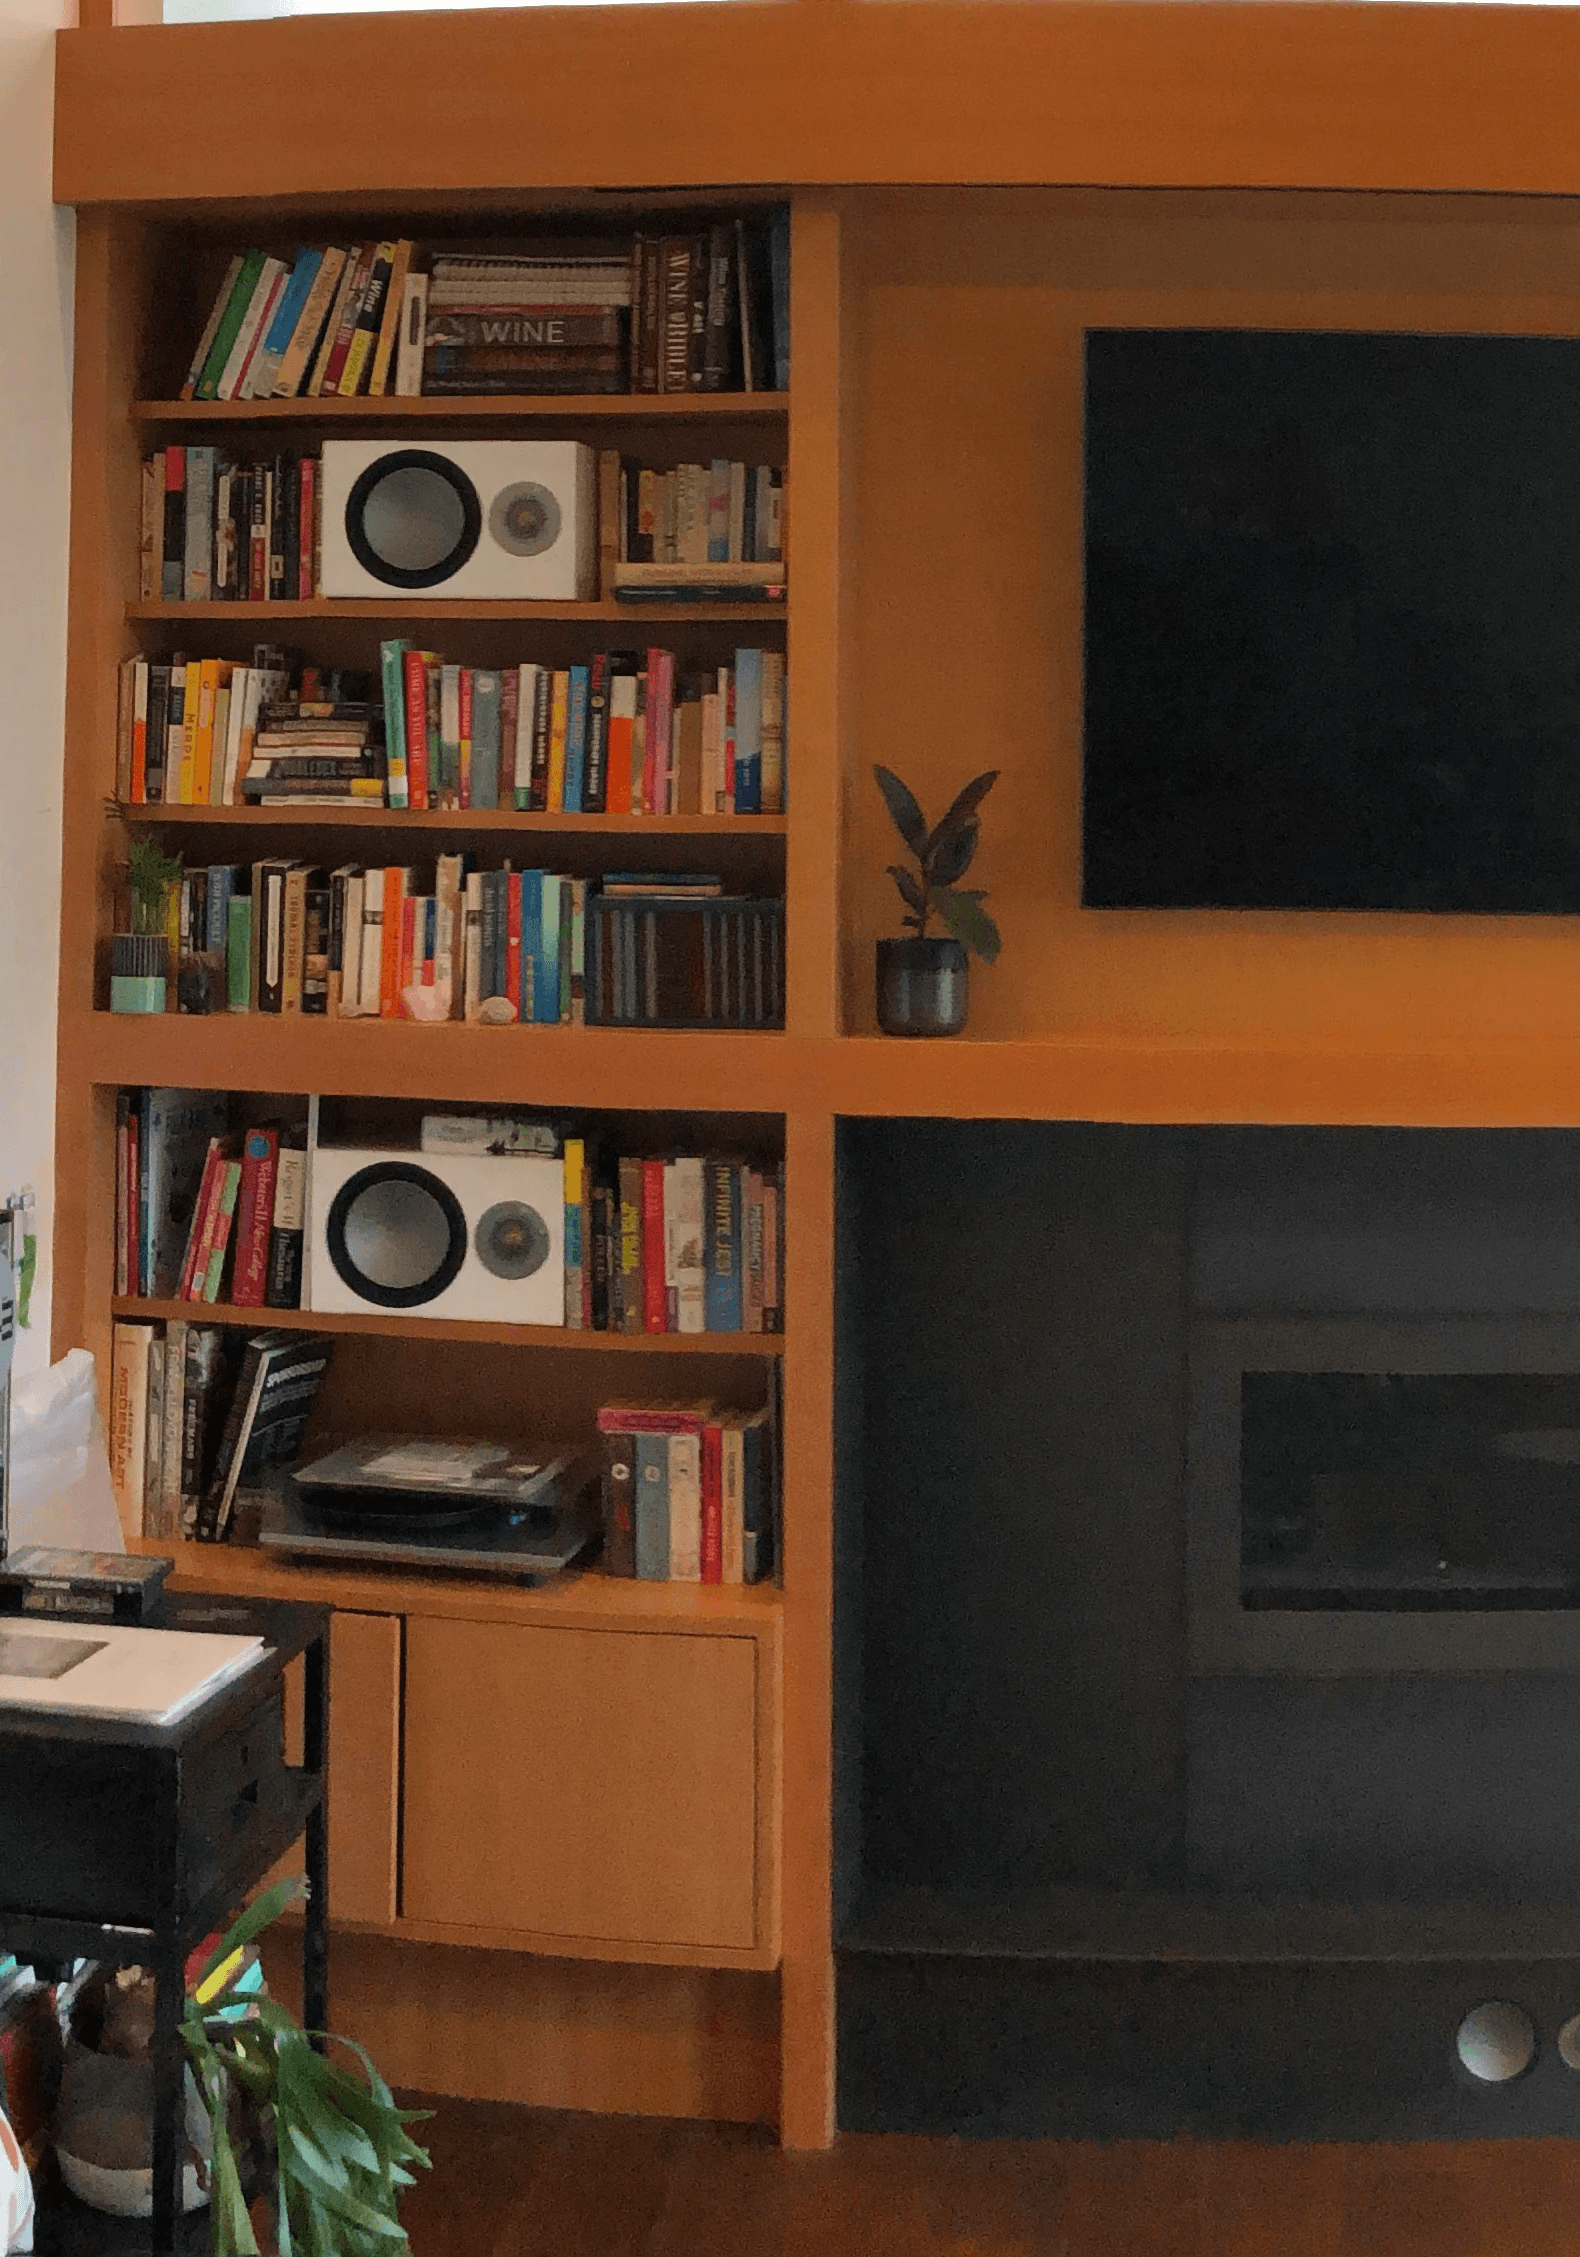
A mid-century house renovation includes the creation of living room built-ins in Douglas fir and a fireplace surround/wall panel. This project was followed by the basement den project below, creating warmth and continuity to the communal living spaces in this home.
Private Residence, NE Portland, OR.
Buildout: Fit + Finish
Photographs: Matthew Rusnac (right), C.A. Carrington (below)
A mid-century house renovation includes the creation of living room built-ins in Douglas fir and a fireplace surround/wall panel. This project was followed by the basement den project below, creating warmth and continuity to the communal living spaces in this home.
Private Residence, NE Portland, OR.
Buildout: Fit + Finish
Photographs: Matthew Rusnac (right), C.A. Carrington (below)



Basement den
Basement den
Basement den
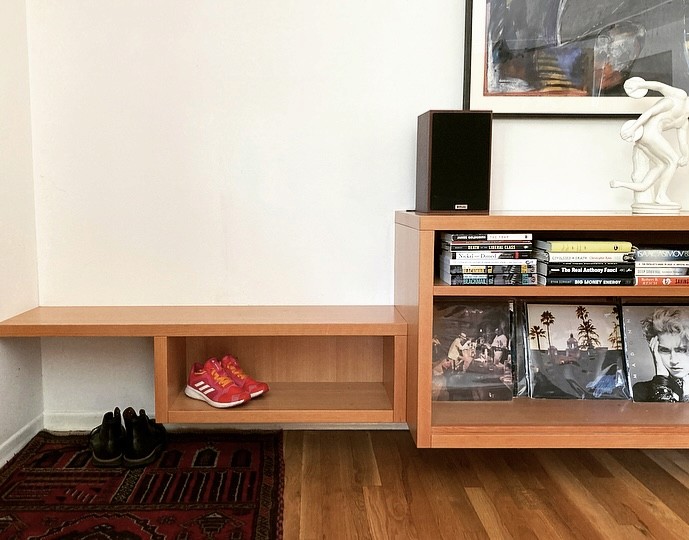
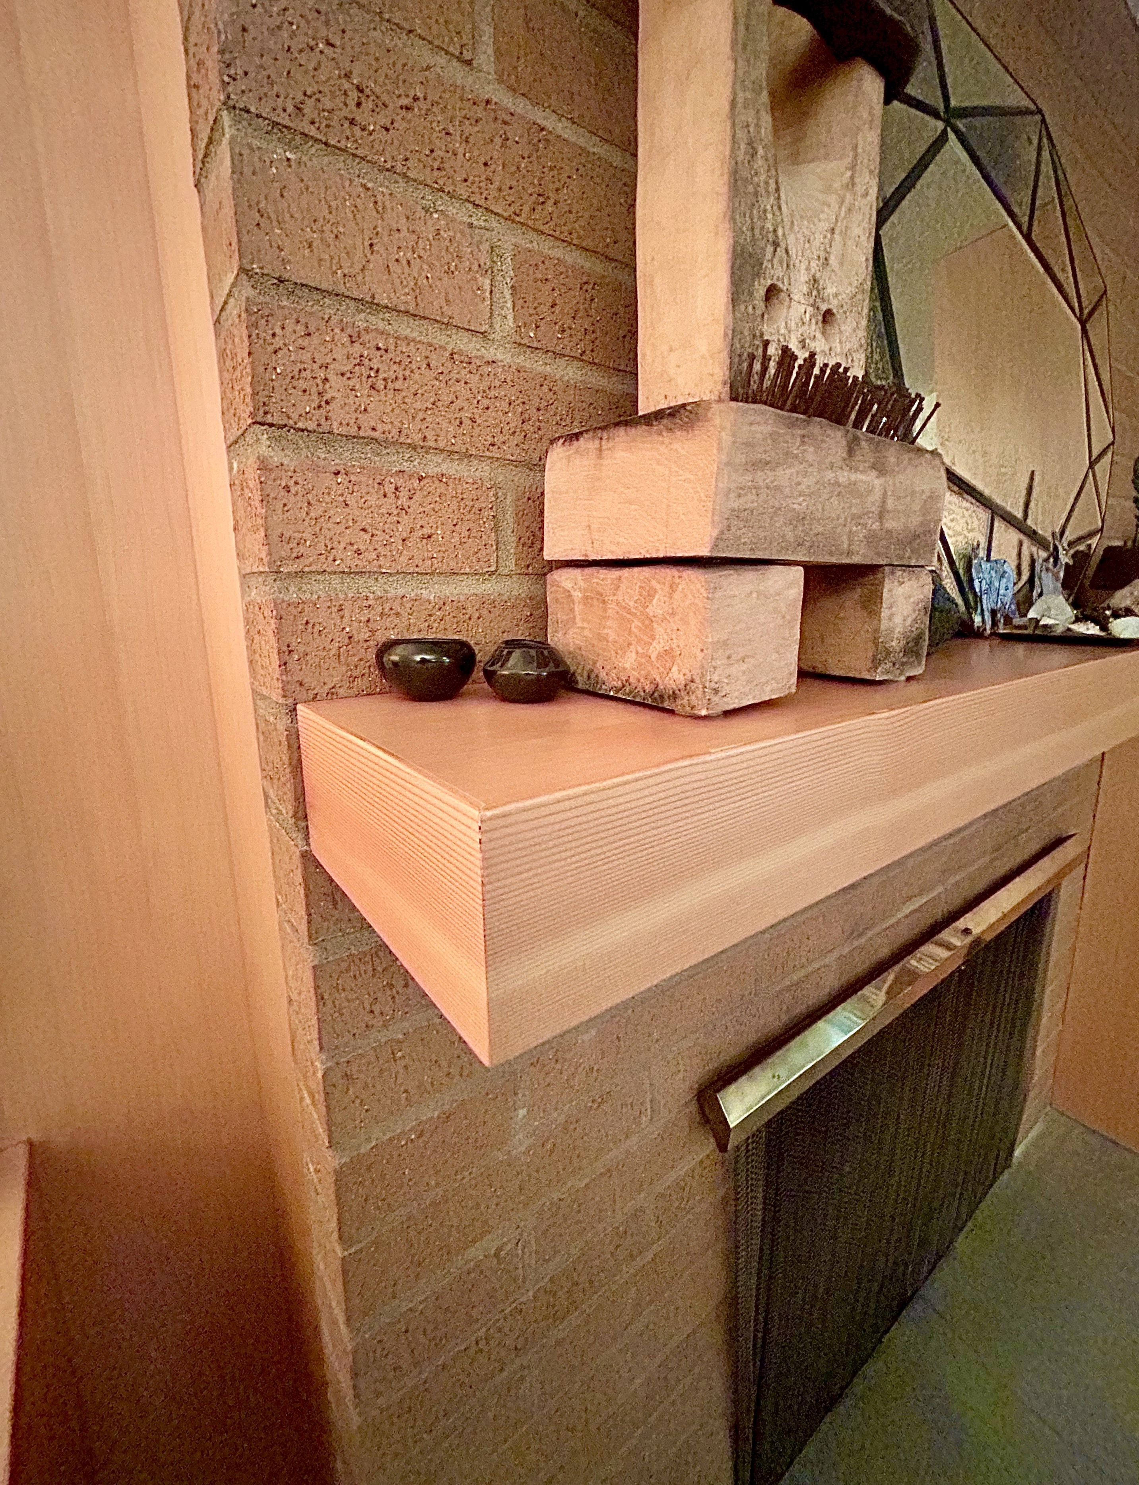
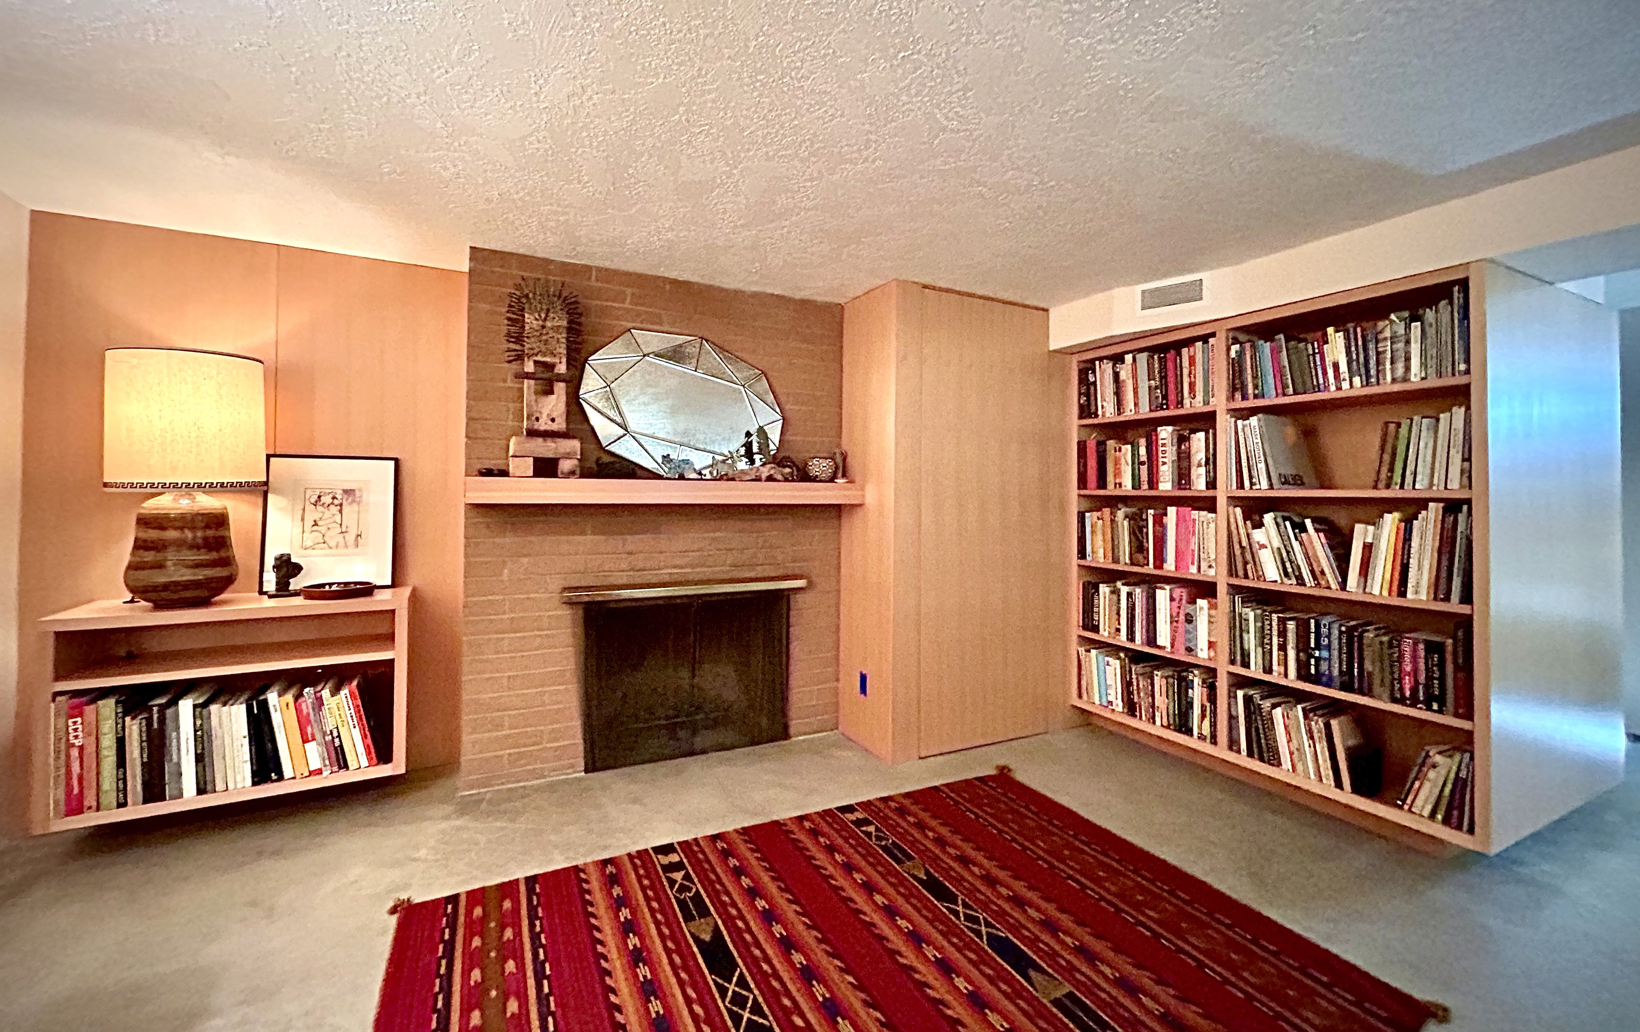
Warming up a basement den with Douglas fir wall panels and integrated door for utility closet, fireplace mantle, floating wall cabinet, and double bookshelf backed by integrated clothing storage creating a volume defining hallway from den.
Private Residence, NE Portland, OR.
Buildout: Fit + Finish
Photographs: C.A. Carrington
Warming up a basement den with Douglas fir wall panels and integrated door for utility closet, fireplace mantle, floating wall cabinet, and double bookshelf backed by integrated clothing storage creating a volume defining hallway from den.
Private Residence, NE Portland, OR.
Buildout: Fit + Finish
Photographs: C.A. Carrington
Warming up a basement den with Douglas fir wall panels and integrated door for utility closet, fireplace mantle, floating wall cabinet, and double bookshelf backed by integrated clothing storage creating a volume defining hallway from den.
Private Residence, NE Portland, OR.
Buildout: Fit + Finish
Photographs: C.A. Carrington

Shaker-style cabinetry
Shaker-style cabinetry
Shaker-style cabinetry
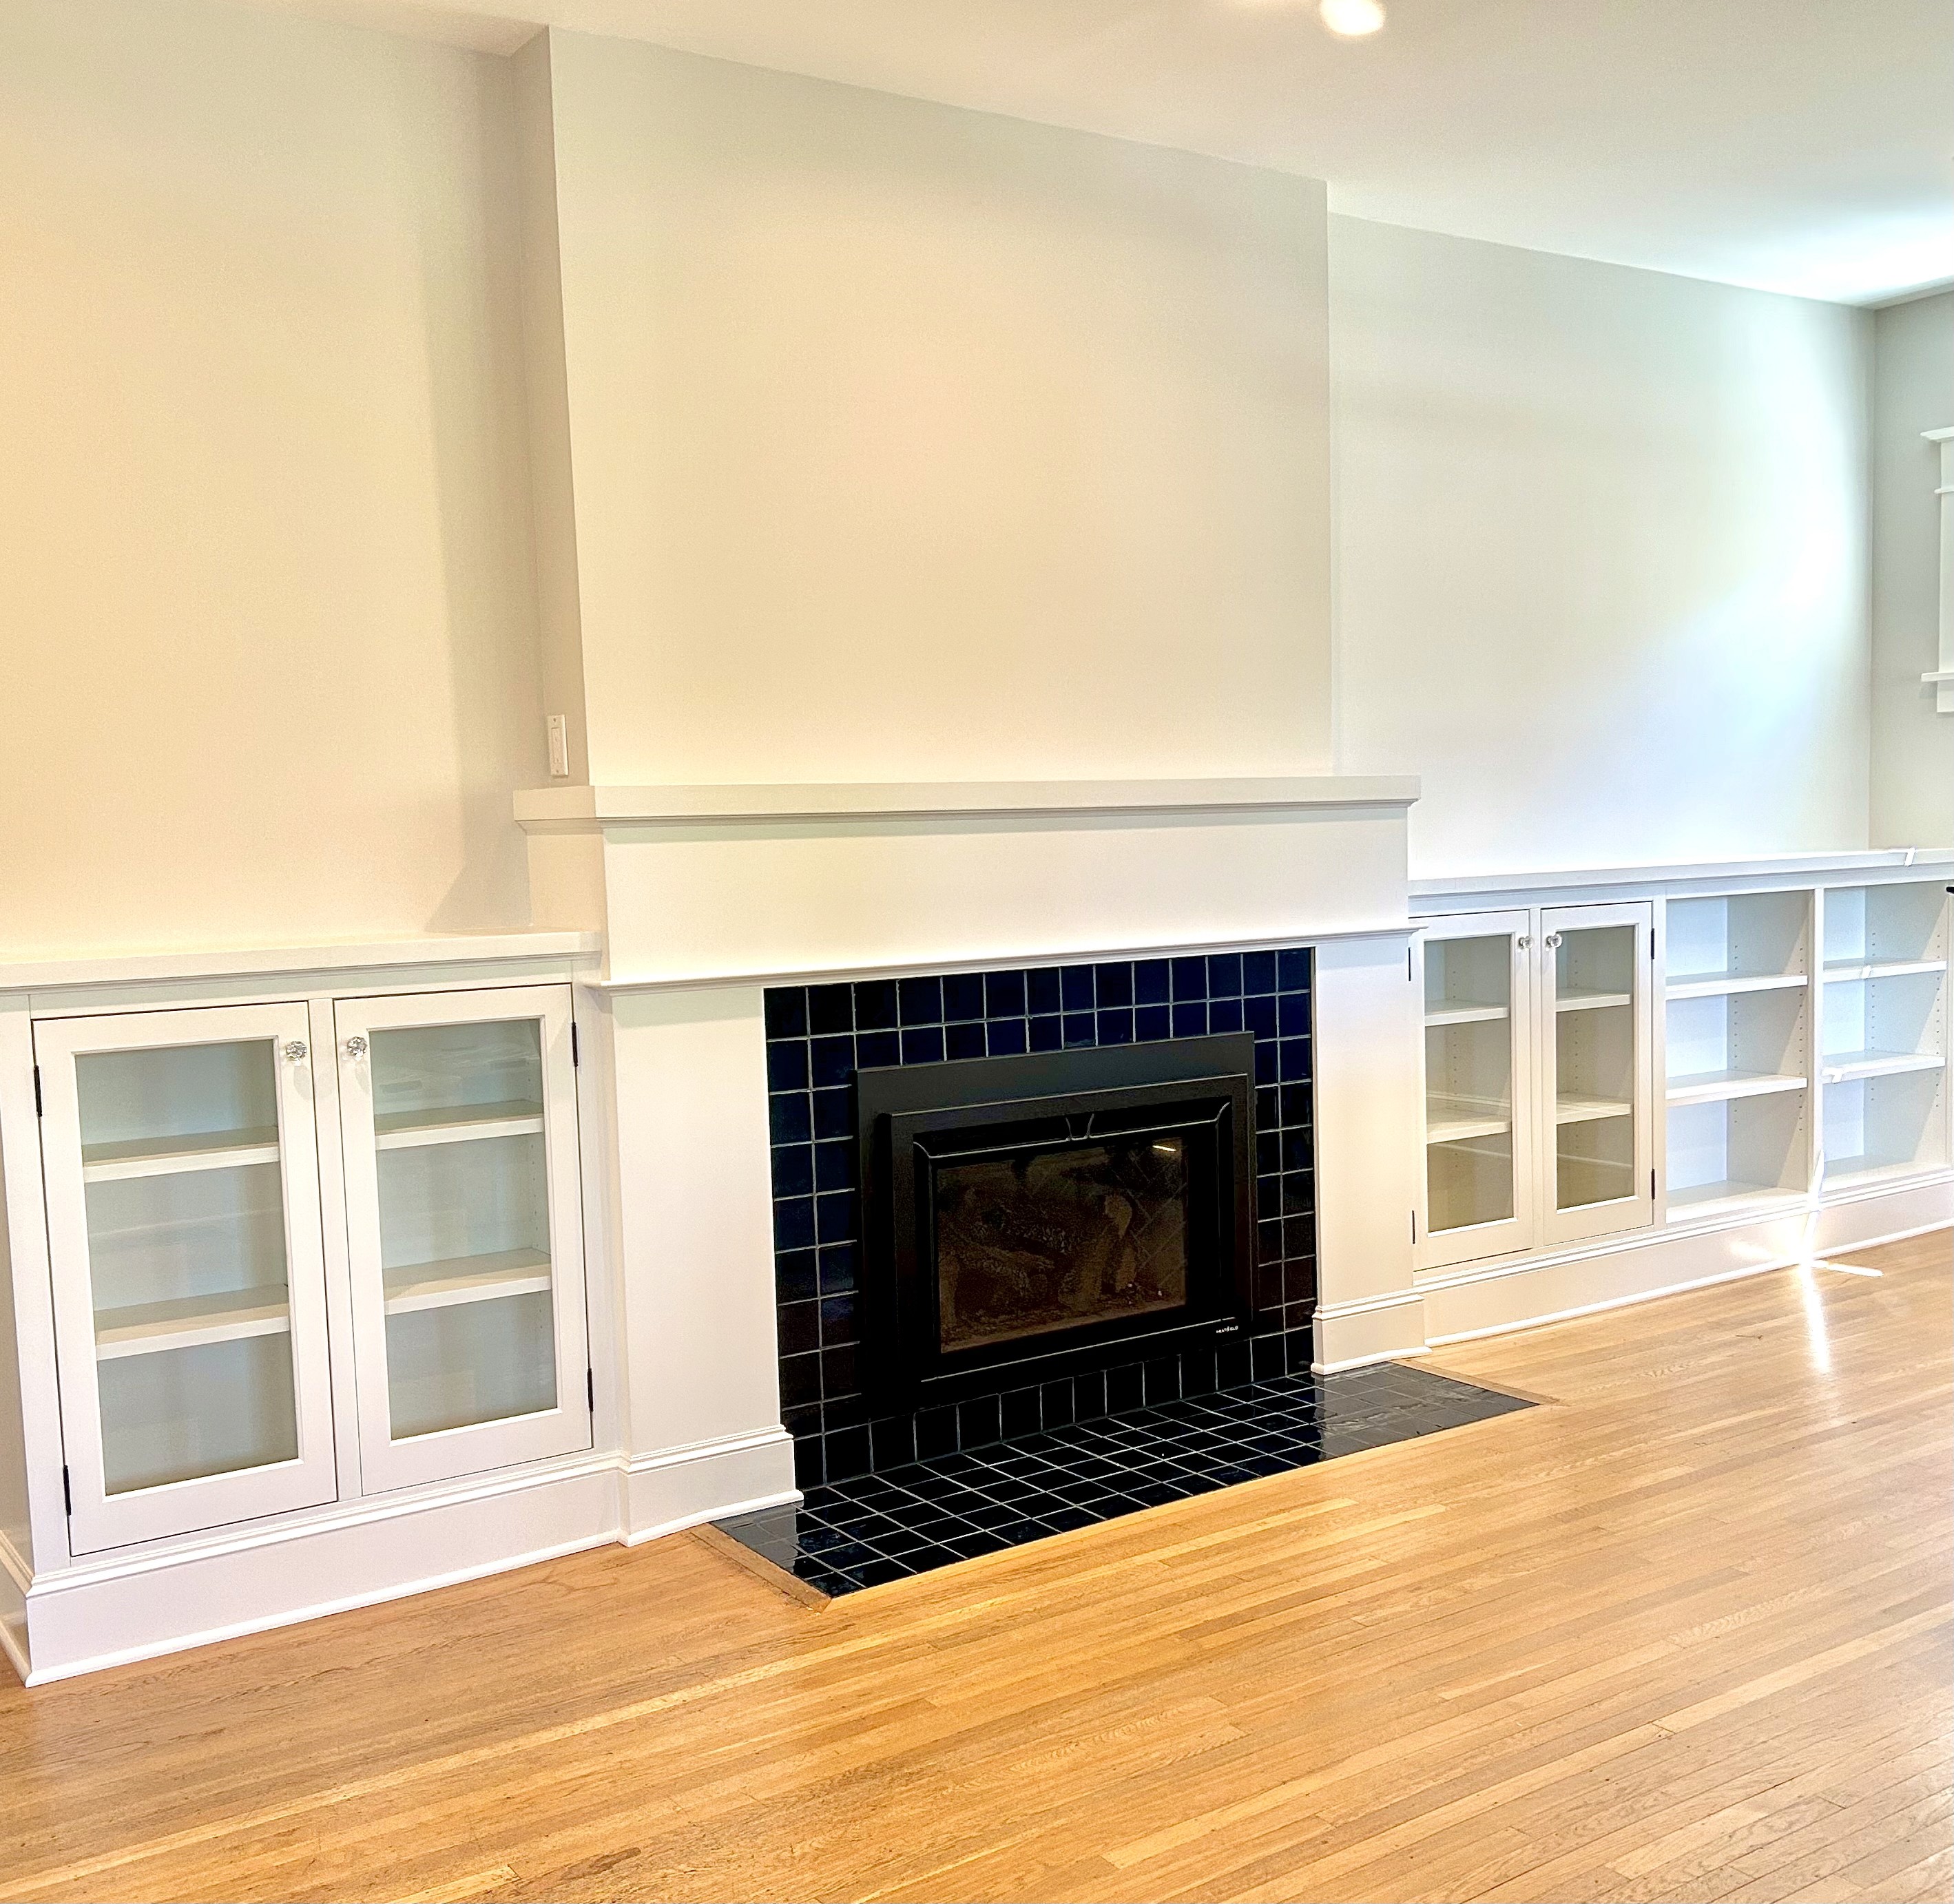
Painted cabinetry with Shaker style doors (with glass) and open shelving, mantle, and fireplace surround.
Private Residence, SE Portland, OR.
Builder: Tabor Tradesman
Buildout: Fit + Finish
Painted cabinetry with Shaker style doors (with glass) and open shelving, mantle, and fireplace surround.
Private Residence, SE Portland, OR.
Builder: Tabor Tradesman
Buildout: Fit + Finish
Painted cabinetry with Shaker style doors (with glass) and open shelving, mantle, and fireplace surround.
Private Residence, SE Portland, OR.
Builder: Tabor Tradesman
Buildout: Fit + Finish


Custom wall wrap & cabinetry
Custom wall wrap & cabinetry
Custom wall wrap & cabinetry
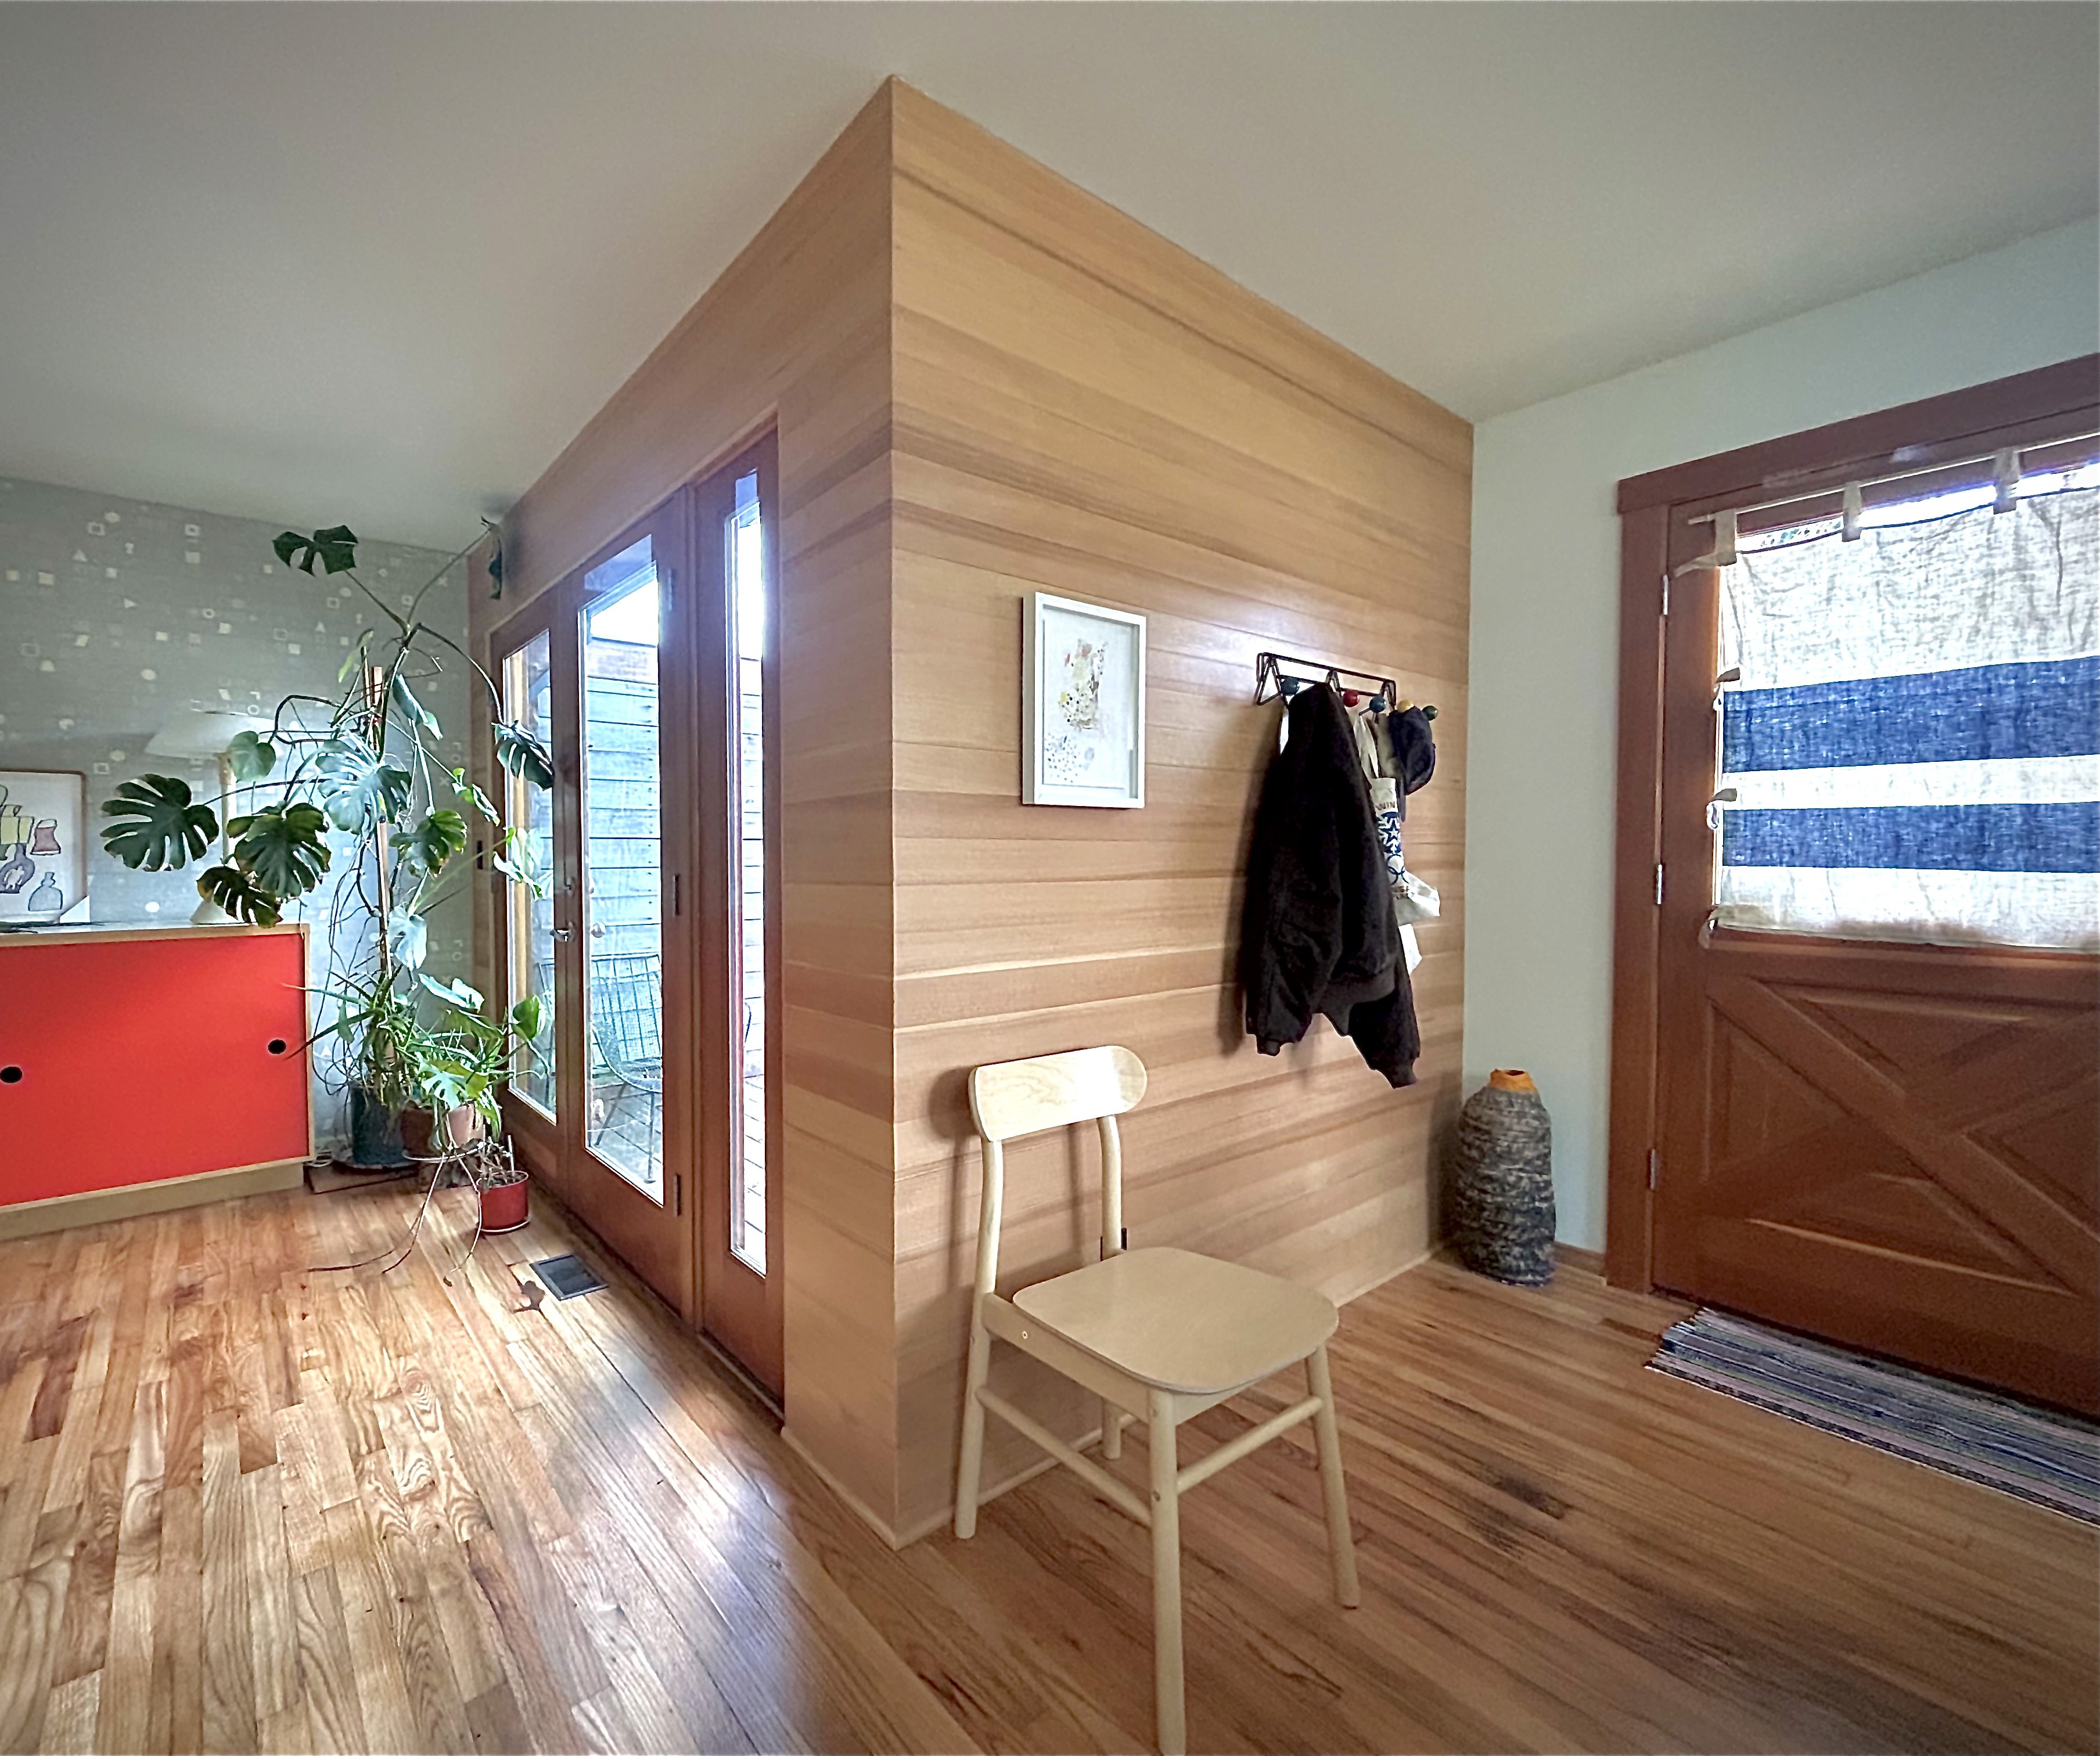
New living area custom cabinetry after tree damage; custom entry/balcony
interior accent wall in Douglas fir.
Private Residence, SE Portland, OR.
Design: Client & Fit + Finish
Buildout: Fit + Finish
Photographs: C.A. Carrington
New living area custom cabinetry after tree damage; custom entry/balcony
interior accent wall in Douglas fir.
Private Residence, SE Portland, OR.
Design: Client & Fit + Finish
Buildout: Fit + Finish
Photographs: C.A. Carrington
New living area custom cabinetry after tree damage; custom entry/balcony
interior accent wall in Douglas fir.
Private Residence, SE Portland, OR.
Design: Client & Fit + Finish
Buildout: Fit + Finish
Photographs: C.A. Carrington

Bedroom cabinetry
Bedroom cabinetry
Bedroom cabinetry
Renovating the small master bedroom of a mid-century ranch with wall-to-wall built-in sapele cabinetry.
Private Residence, SE Portland, OR.
Design/Build: Fit + Finish
Photographs: C.A. Carrington
Renovating the small master bedroom of a mid-century ranch with wall-to-wall built-in sapele cabinetry.
Private Residence, SE Portland, OR.
Design/Build: Fit + Finish
Photographs: C.A. Carrington
Renovating the small master bedroom of a mid-century ranch with wall-to-wall built-in sapele cabinetry.
Private Residence, SE Portland, OR.
Design/Build: Fit + Finish
Photographs: C.A. Carrington